


La Mora Senior Living
60 Apartment Units
92 Modules
5 stories
General Contractor: Andron Construction Corporation
Architect: Perkins Eastman
Location: Yonkers, New York
LaMora Awards, Certifications, & Recognition:
National Association of Home Builder’s 2024 - MULTIFAMILY OFFSITE CONSTRUCTION PROJECT GOLD AWARD
Modular Building Institutes 2025 - Green Building Award and Judge’s Choice Award
Modular Building Institute 2025 - Annual Report Case Study
Phius-Certified Modular Senior Housing in Yonkers, New York
La Mora Senior Apartments is an award winning, five story modular apartment building in Yonkers, New York. The 55,289 square foot development provides 60 affordable apartments for seniors age 62 and older.
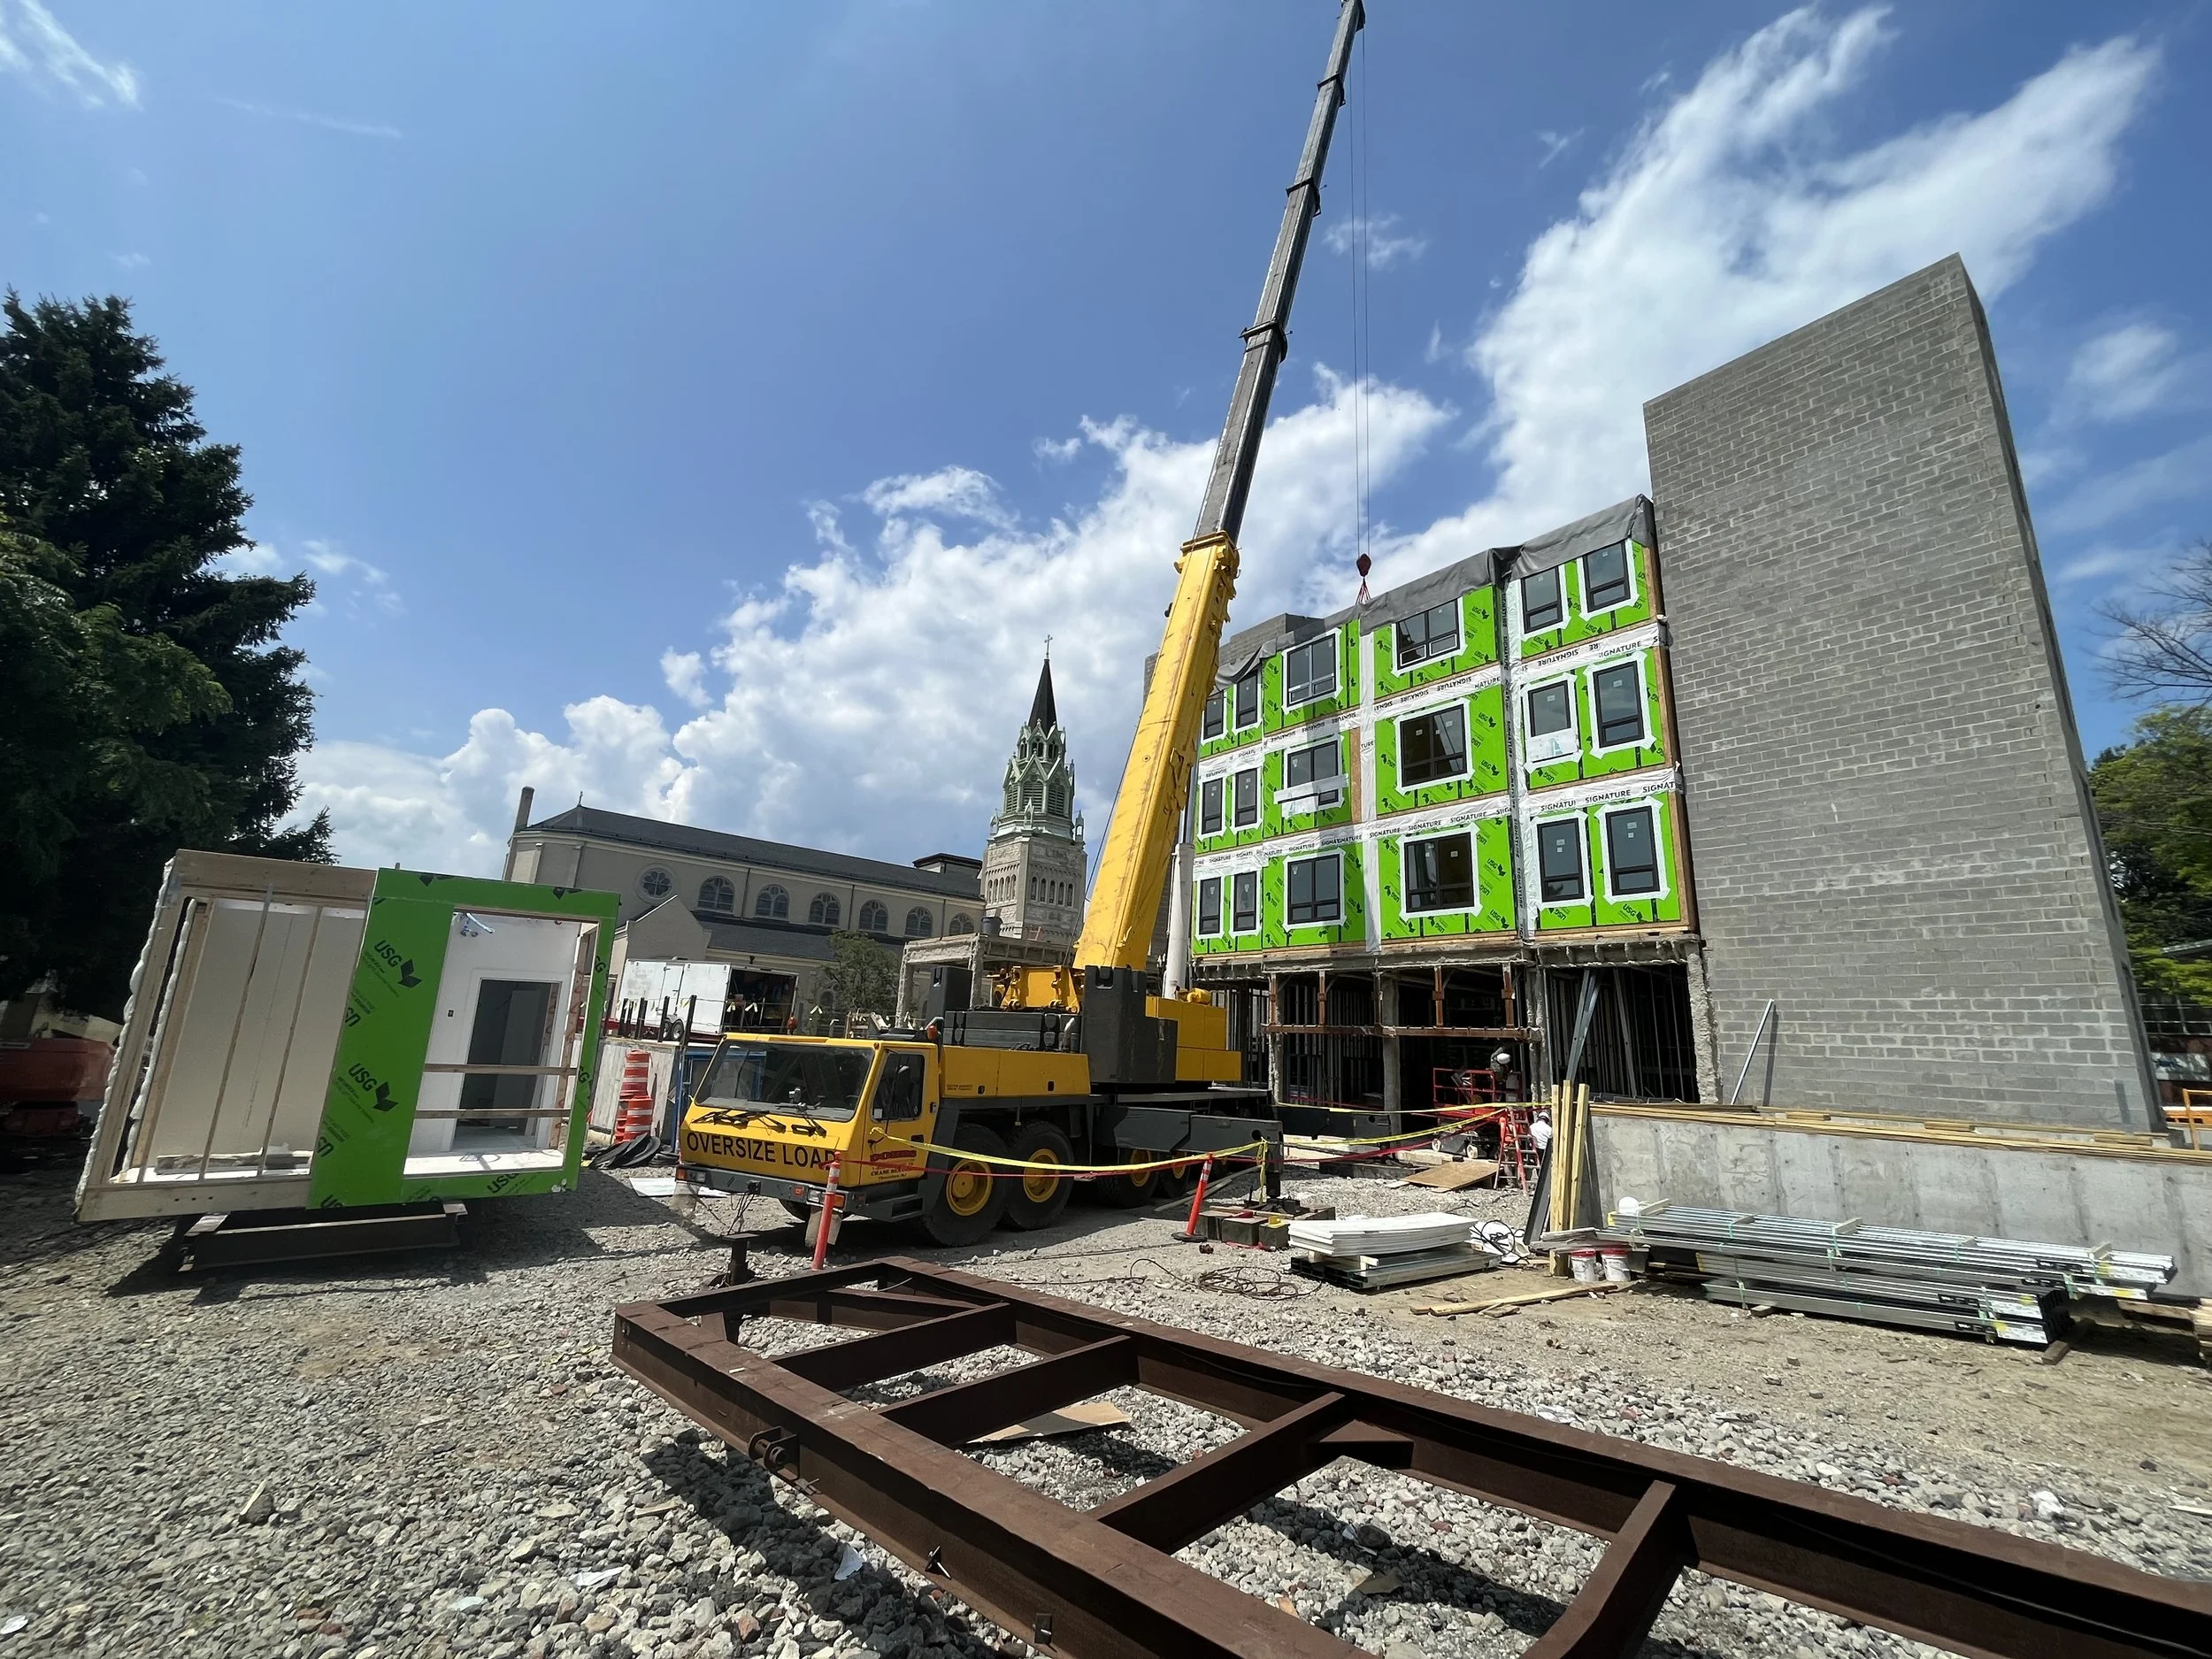
Signature Building Systems manufactured 92 modular units for the project at our facility in Moosic, Pennsylvania. The modules were installed over a site-built concrete podium to create a permanent multifamily building designed for energy efficiency, comfort, resilience and long-term durability.
La Mora is the first modular multifamily building in the United States to earn Phius certification. The project demonstrates how modular construction can meet demanding Passive House standards while addressing the need for affordable senior housing.


Location: Yonkers, New York
Building type: Affordable senior housing
Construction type: Modular construction over a concrete podium
Building size: 55,289 square feet
Apartment mix: 57 one-bedroom and 3 two-bedroom apartments
Year completed: 2024
Certification: Phius CORE
Phius project number: 1887
First Phius-Certified Modular Multifamily Building in the United States
La Mora Senior Apartments combines permanent modular construction with the strict energy and building-envelope requirements of Phius CORE.
“As one of the nations first modular, Passive House-certified, affordable senior living projects, LaMora was completed significantly faster than comparable site-built developments… A key component of cost savings was the shorter construction timeline, as reduced project time directly cuts the contractor’s overhead costs.”
- Perkins Eastman, Architecture Firm
Achieving certification required close coordination between the architect, consultants, general contractor, modular manufacturer and site trades. The factory-built modules, concrete podium, exterior envelope, mechanical systems and site-installed connections had to perform together as one complete building.
The project includes:
High performance wall and roof assemblies
Triple-pane windows
Extensive air-sealing details
Energy efficient heating and cooling systems
Controlled ventilation
ENERGY STAR appliances
LED lighting
Low-flow plumbing fixtures
Enhanced indoor air-quality measures
Whole building airtightness testing
The completed building has a projected energy use intensity of 23 kBtu per square foot per year.

Modular Construction for Affordable Senior Housing
Modular construction allowed apartment production to move forward at Signature’s manufacturing facility while foundations, the concrete podium and site improvements were completed in Yonkers.
This parallel construction process reduced the amount of work that had to be completed sequentially at the site. Factory production also provided a controlled environment for framing, insulation, air sealing, mechanical installation and interior finishing.
Once completed, the 92 modules were transported from Pennsylvania to New York and assembled into the permanent five-story apartment building.
La Mora shows how modular construction can support affordable housing projects that require repeatable apartment layouts, consistent construction quality and demanding energy-performance standards.
Modular Designed for Seniors to Age in Place
La Mora was developed to give Yonkers seniors an affordable, comfortable and energy-efficient place to remain in their community.
The building includes 57 one-bedroom apartments and three two-bedroom apartments. Each residence includes a private kitchen, individual heating and cooling, operable windows and abundant natural light.
Accessible and adaptable apartments were incorporated for residents with mobility or hearing impairments.
Resident amenities include:
Community room with kitchen
Fitness center
Multipurpose gathering spaces
Landscaped courtyard
Landscaped rooftop deck
Business rooms
Central laundry facilities
Resident storage
Bicycle storage
Building-wide Wi-Fi
Management office
The building also includes emergency power and resilience measures that allow designated community areas to remain operational during power outages and severe weather.
High-Performance Modular Design
The building’s high-performance envelope was designed to reduce energy use while improving indoor comfort.
Triple-pane windows, increased insulation and detailed air sealing help limit heat loss, drafts and outdoor air infiltration. Controlled ventilation supports indoor air quality while the efficient mechanical systems reduce the amount of energy needed to heat and cool the building.
These systems provide residents with more consistent indoor temperatures and lower expected utility costs.
The project proves that affordable housing does not have to sacrifice energy performance, comfort or architectural quality.

A Building Designed for Its Neighborhood
La Mora was constructed on a long-vacant property in South Yonkers.
Perkins Eastman designed the building with U-shaped massing, alternating bays and landscaped outdoor areas that respond to the surrounding residential neighborhood. Landscaping helps screen the parking area and creates shaded gathering spaces for residents.
The result is a substantial multifamily apartment building that fits within its neighborhood while providing much-needed affordable senior housing.
Modular Project Awards, Certifications and Recognition
La Mora Senior Apartments has received national and regional recognition for modular construction, sustainability and multifamily design.
Phius CORE certified
First modular multifamily building in the United States to earn Phius certification
2024 NAHB Gold Award for Multifamily Offsite Construction
2025 Modular Building Institute Green Building Award
2025 Modular Building Institute Judge’s Choice Award
2025 Westchester Municipal Planning Federation Planning Achievement Award
2026 Green Building Impact Award of Merit for Multifamily Housing
Featured as a case study in the Modular Building Institute Annual Report

Modular Building Institute’s First Place Awards for Green Building & Judge’s Choice
A Model for Sustainable Modular Housing
La Mora Senior Apartments demonstrates what can be achieved when modular construction, affordable housing and high-performance building design are coordinated from the beginning.
The project provides an important example for housing authorities, developers, architects and contractors evaluating modular construction for senior housing, affordable apartments and sustainable multifamily developments.
For Signature Building Systems, La Mora demonstrates our ability to manufacture large and technically demanding modular buildings that require detailed coordination across structural, architectural, mechanical and building-envelope systems.
Watch the video below for more details on how it was constructed:

4 modular stories over a pedestal.
Planning a Modular Multifamily Project?
Signature Building Systems manufactures permanent modular buildings for affordable housing, senior housing, workforce housing, student housing, apartments, hospitality and mixed-use developments.
Our commercial modular team works with developers, architects and contractors during feasibility, design development, budgeting, production planning and delivery coordination.
Contact Signature Building Systems to discuss your next modular multifamily project
