

Litchfield County, CT
Location: Salisbury, Cornwall, Norfolk and Washington, CT
Scale: 10 new single family modular homes
Home layout: Three bedrooms
Program: Litchfield County Affordable Homeownership Program
General Contractor: SRC Construction Services LLC, Meriden, Connecticut
Affordable Modular Housing in Litchfield County, Connecticut
Signature Building Systems worked with SRC Construction Services LLC to fabricate modular components for the Litchfield County Affordable Homeownership Program. The program created 10 new three bedroom modular homes across Salisbury, Cornwall, Norfolk and Washington, Connecticut.
Coordinated by the Litchfield County Center for Housing Opportunity, the program combined local housing partnerships, public funding and construction financing to provide affordable homeownership opportunities for first-time buyers. Modular construction helped the project team address limited subcontractor availability and shorten construction activity in existing neighborhoods.

Ribbon cutting ceremony in Salisbury, CT.
Addressing the Shortage of Affordable Starter Homes
Finding an affordable first home has become increasingly difficult in Litchfield County. High sale prices put much of the existing housing stock beyond the reach of local families. Less expensive properties often need substantial renovations, adding costs that first-time buyers may struggle to cover.
The program focused on households earning between 60% and 100% of area median income. Several participating nonprofits already had donated sites available for housing, but lacked the funding needed to construct the homes and offer them at affordable prices.
The Litchfield County Affordable Homeownership Program helped close that funding gap and put those sites to use.
Bringing the Perry Street Site Back into Use
In Salisbury, two homes were built on Perry Street at the site of a former dry-cleaning business. The property required environmental testing and cleanup before it could support new housing. The town and Salisbury Housing Trust worked through those issues over several years, eventually making the site available for affordable homeownership.

Why the Project Team Chose Modular Construction
The general contractor preferred modular construction for this program. Limited subcontractor availability in the region also made completing more work off site a practical choice.
According to Jocelyn Ayer, Director of the Litchfield County Center for Housing Opportunity, modular construction shortened the period of construction activity in the neighborhoods where the homes were built. Once the modules arrived and were set, the buildings took shape quickly.
The shorter construction period also reduced construction-loan interest. For a program working within an affordable housing budget, the time spent completing construction had a direct effect on project costs.
Signature’s Role in the Modular Building Process
We worked with SRC Construction Services LLC to supply modular components for the program. Our crews fabricated the components at our facility in Moosic, Pennsylvania, completing work indoors through a planned construction sequence.
Factory fabrication was one part of the overall project. The homes also required site preparation, foundations, utility connections and field completion. Coordination between the fabricator, general contractor and site trades was essential to bringing that work together across several locations.
This program shows how modular construction can support housing on scattered sites, including smaller projects in rural communities.


Funding Affordable Homeownership
The Connecticut Department of Housing provided gap funding to cover the difference between the cost to build the homes and the prices eligible buyers could afford. Town and nonprofit contributions also supported the program.
Capital for Change provided construction financing and program oversight. The Litchfield County Center for Housing Opportunity coordinated the program with local partners.
The program uses a shared-equity homeownership model. Buyers purchase their homes and lease the land from the local housing nonprofit through a long-term ground lease. The lease also includes resale provisions intended to keep the homes affordable to future income-eligible buyers.
Modular construction helped with delivery and construction duration. The funding partnership made it possible to sell the homes at prices affordable to the households the program intended to serve.
A Four Module Cape in Salisbury
Most of the homes in the program used a Cape design in Salisbury, Connecticut. The 1,872-square-foot home has a 26-foot by 36-foot footprint and consists of four modular components.
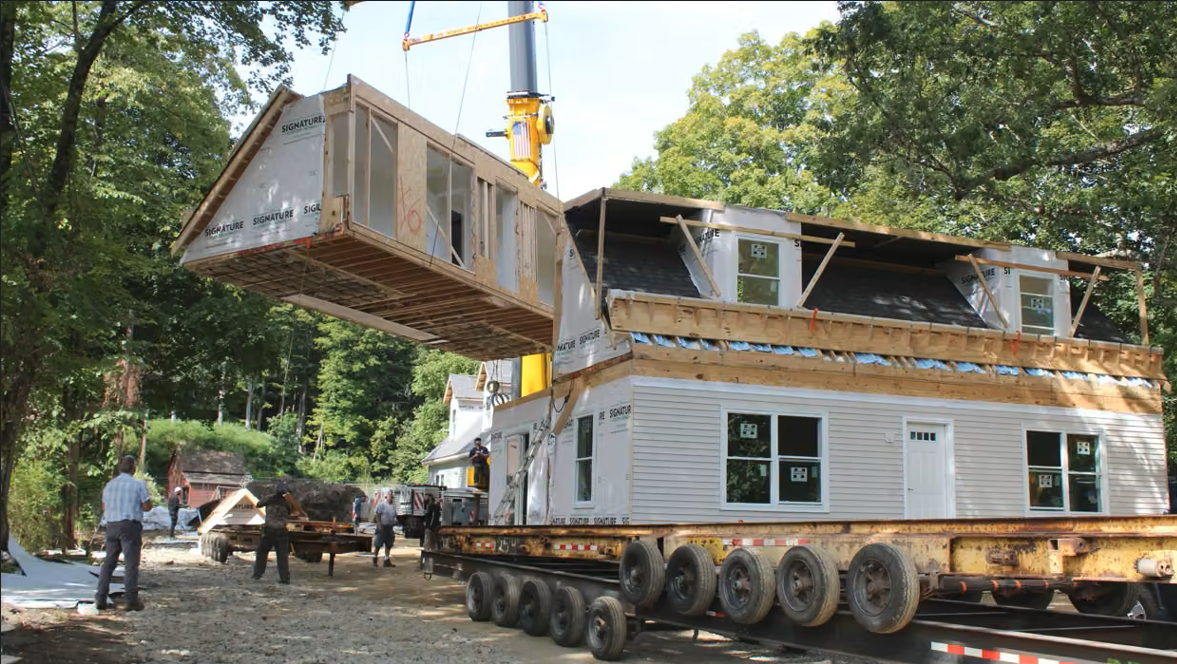
The design includes a 12/12 roof pitch and dormers. Specifications for this Cape included:
2x6 exterior walls framed at 16 inches on center
Plywood subflooring, exterior wall sheathing and roof sheathing
Eight-foot ceilings on both levels
CertainTeed Landmark architectural shingles
The basement foundation was separate from Signature’s modular fabrication scope.
Three Bedroom, Fully Electric Modular Homes
The completed homes provide three bedrooms and use mini-split heat pumps for heating and cooling. The homes are all electric.
The program gave first time buyers access to new construction in communities where affordable homeownership options are limited.

Transportation and installation of modular components.
“The home buyers have been very pleased and the community has enjoyed watching how quickly the homes came into being once they were set.”
Questions About Modular Affordable Housing
Can modular construction work for scattered-site housing?
Yes. This program used modular construction across several locations in four Connecticut towns. Each site still required its own preparation and coordination with the construction team.
Why did this program use modular construction?
The general contractor preferred the approach, and the region faced a shortage of subcontractors. LCCHO also reported shorter neighborhood disruption and reduced construction-loan interest.
Who were the homes intended to serve?
The homes were sold to first-time homebuyer families earning below 100% of area median income. The program addressed the shortage of affordable ownership opportunities for households earning between 60% and 100% of area median income.
How did the program make the homes affordable?
Connecticut Department of Housing gap funding, town and nonprofit contributions, and construction financing supported the program. Together, those resources helped cover the difference between development costs and affordable sale prices.
Are the homes all electric?
Yes. The homes use mini-split heat pumps and are all electric.
Project Coverage
The Litchfield County Affordable Homeownership Program has been featured in local and statewide reporting.
The Lakeville Journal
Two new affordable homes open doors in Lakeville
Coverage of the Perry Street ribbon cutting, the site’s redevelopment and the opening of two affordable homes. The article includes Jocelyn Ayer’s recognition of Signature Building Systems’ work on the modular components.
Connecticut Public
How to make Litchfield County homeownership affordable? Project aims to do it one house at a time
A look at the completed Cape-style home in Washington and the local housing partnerships and funding that made affordable homeownership possible.
Discuss Your Affordable Housing Project
Signature Building Systems works with developers, contractors, municipalities and housing organizations on permanent modular construction throughout Connecticut and the Northeast.
If you are considering modular for a scattered-site program, workforce housing or another affordable housing project, contact our team early. We can review the proposed layouts, fabrication scope and site logistics before the design is substantially complete.
Contact Signature Building Systems to discuss your project.