Connecticut Custom Modular Homes
Signature Building Systems fabricates custom modular homes, duplexes, townhouses, and residential developments throughout Connecticut. From luxury homes in Greenwich and Fairfield County to affordable housing and multi-home developments across the state, we partner with builders, developers, and housing organizations to deliver custom-engineered modular components.
Operating from our fabrication facility in Moosic, Pennsylvania, Signature has served the Northeast since 1992. Our experience includes custom single-family homes, coastal residences, multifamily housing, and residential developments designed to meet Connecticut's applicable building codes and local site requirements.
By fabricating modular components in a controlled environment while site preparation progresses, we help project teams improve construction scheduling, reduce weather exposure, and maintain consistent quality. Local builders and contractors coordinate foundations, installation, utilities, and final site completion.
Connecticut Modular Home Styles
Modular homes in Connecticut reflect a mix of traditional New England architecture and modern design preferences.
Ranch Modular Homes in Connecticut
Ranch modular homes remain a popular option across Connecticut, particularly in suburban and rural markets where single-level living and efficient layouts are preferred. These homes are well suited for a range of site conditions and offer flexibility in design, from open-concept living areas to attached garage configurations. Modular construction improves build consistency and reduces weather-related delays while supporting strong energy performance.


Five bedroom modular home in Greenwich
Two Story Modular Homes in Connecticut
Two-story modular homes are commonly used in Connecticut to maximize square footage while maintaining a smaller building footprint, especially in areas with zoning or lot size constraints. This approach allows for more efficient land use and greater flexibility in separating living and sleeping areas. Modular construction supports consistent quality and helps reduce overall project timelines by allowing site work and home fabrication to occur simultaneously.
Connecticut Cape Modular Homes
Cape-style modular homes continue to be widely used throughout Connecticut due to their traditional New England appearance and efficient use of space. Steep rooflines and dormers provide additional living area while maintaining a compact footprint that works well on a variety of lot sizes. Modular construction enhances framing precision and energy performance while preserving the architectural character expected in many Connecticut communities.

Affordable housing modular caps in Litchfield County, CT

Colonial Modular Homes in Connecticut
Colonial architecture remains a popular choice throughout Connecticut, particularly in Fairfield County. Signature has fabricated custom Colonial homes in Greenwich and surrounding communities, including luxury residences with expansive layouts, architectural detailing, and specialized finishes. Our modular construction approach accommodates traditional New England architecture while supporting contemporary interior designs.
Coastal and Shore Modular Homes in Connecticut
Modular homes along the Connecticut shoreline are designed to meet the demands of coastal construction, including flood zones, wind exposure, and strict local building requirements. Elevated foundations, durable exterior materials, and efficient structural systems are commonly incorporated to support long-term performance in coastal environments.
Modular construction helps streamline projects in shoreline communities by reducing on-site labor and minimizing construction time in areas with tight access, seasonal restrictions, and higher costs. These homes are well suited for primary residences, vacation homes, and replacement builds in established coastal neighborhoods.
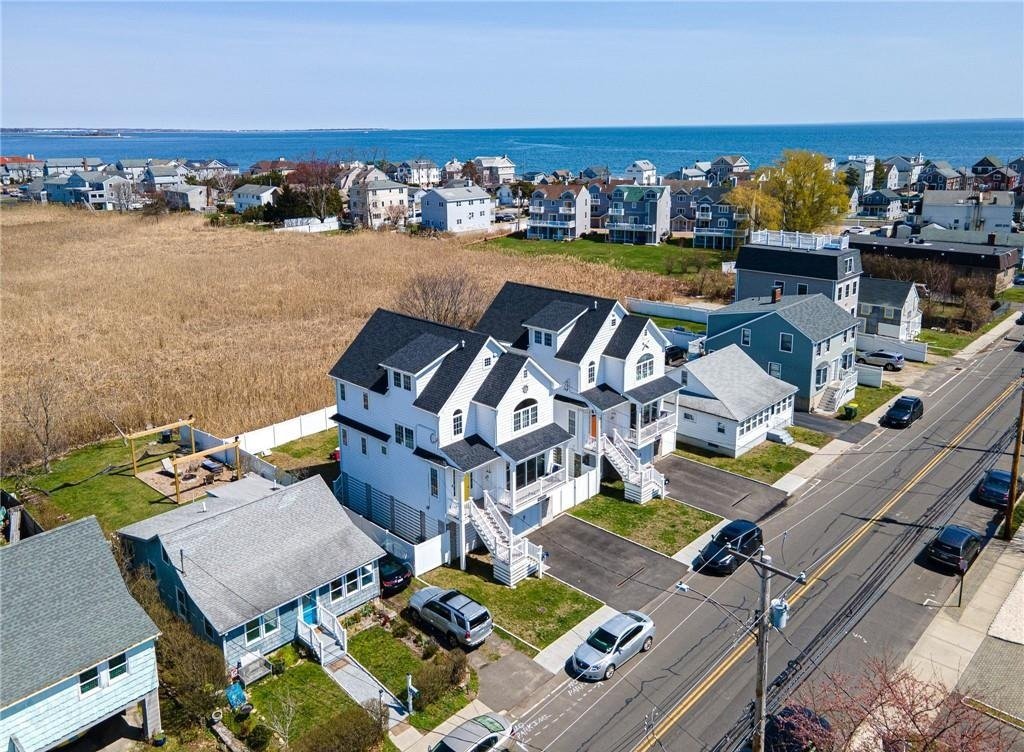
Single family modular home built over garage in foodplain.
Modular Developments and Subdivisions in Connecticut

Six two-story modular homes, approximately 3,150 square feet each, with six modules per residence in Stamford, CT.
By manufacturing modules in a controlled factory environment, developers can standardize building components while still allowing for variation in layouts, elevations, and finishes. This supports phased construction and predictable delivery schedules across multiple homes

Two townhouse-style residences totaling eight modules, demonstrating high-density residential applications.
Duplex and Townhouse Modular Homes in Connecticut
Duplexes and townhouse-style modular homes provide an efficient way to increase housing density while maintaining residential scale and neighborhood compatibility.
These housing types are commonly used in suburban and urban markets throughout Connecticut, where land availability, zoning, and housing demand require more efficient use of space.
Modular construction supports duplex and townhouse projects by:
Allowing repeatable layouts with consistent quality
Supporting faster installation across multiple units
Reducing on-site labor requirements
Improving schedule predictability for multi-unit projects
Common applications include:
Side-by-side duplexes
Townhouse rows
Small multifamily developments
Infill housing in higher-density areas
Modular construction allows these projects to scale efficiently while maintaining design flexibility and meeting local code requirements.
Who We Work With in Connecticut
Connecticut Custom Builders
We partner with builders across Connecticut to manufacture high-quality modular homes, while the builder manages site work, installation, and finishing.
Connecticut Developers
We support multifamily, mixed-use, and residential developments, helping developers reduce timelines and improve project predictability.
Housing Organizations & Public Entities
We work with housing authorities and nonprofit organizations to support affordable and workforce housing projects across Connecticut.

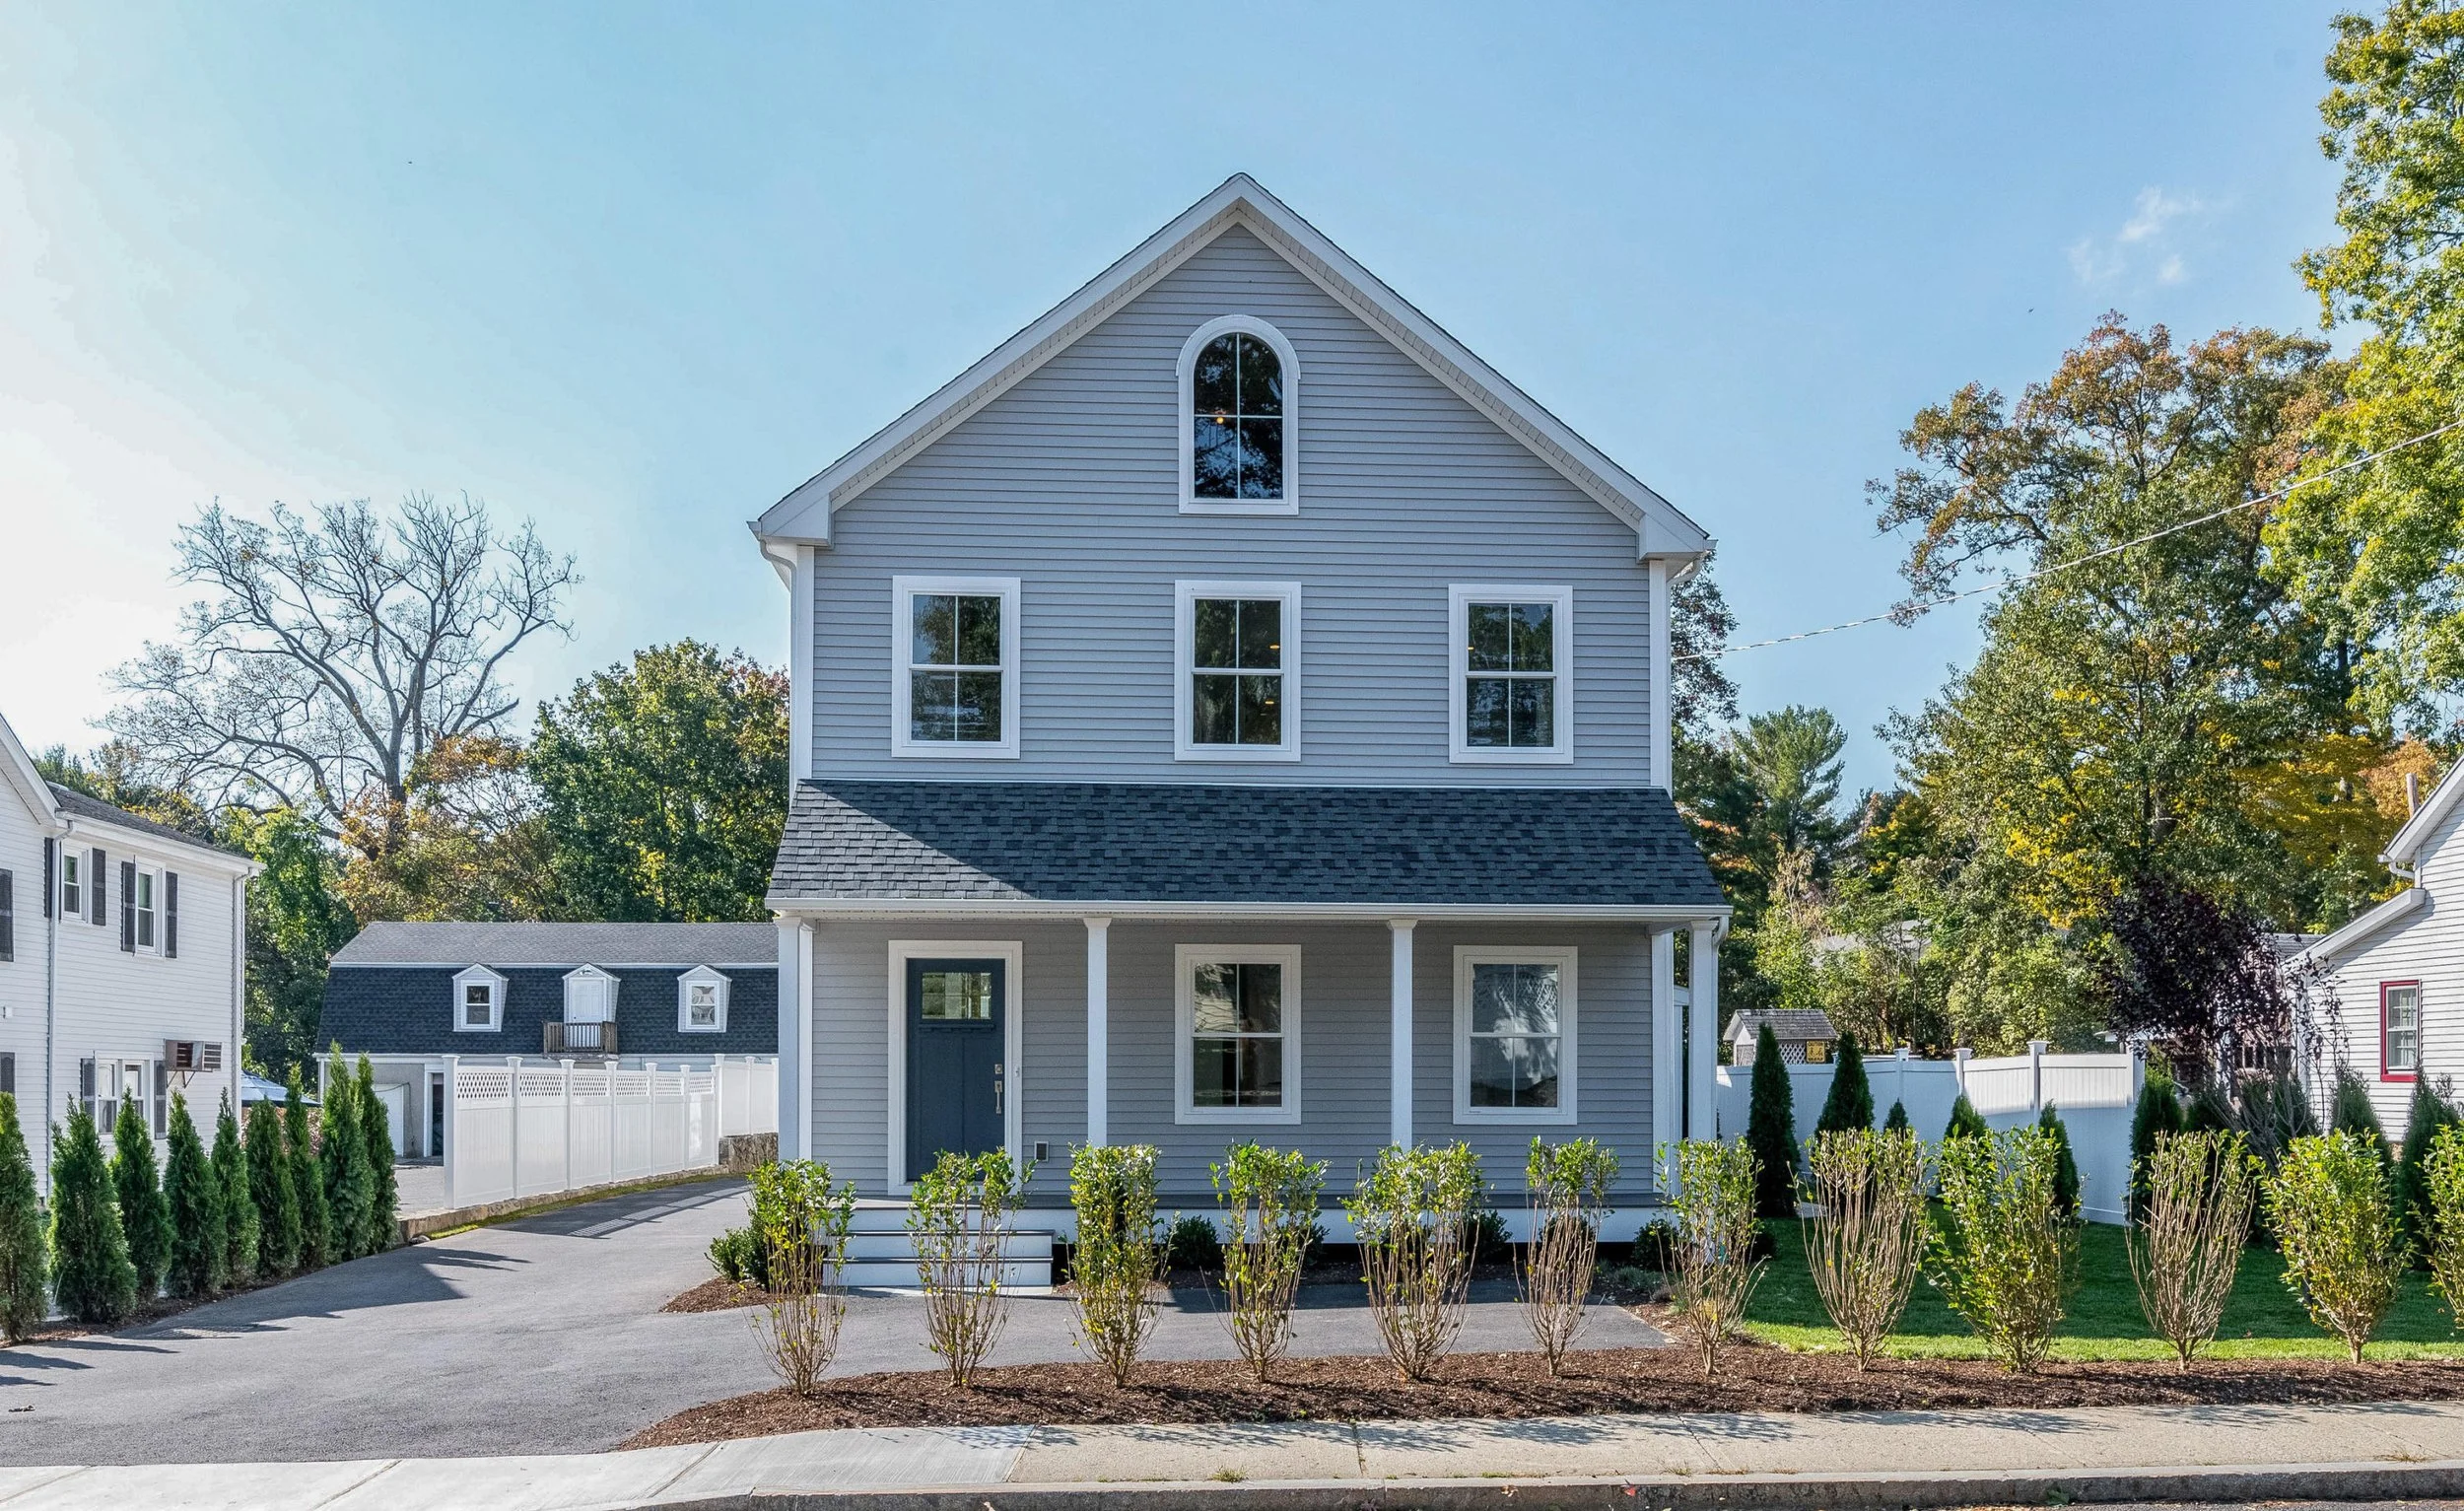
Modular single family home development in Stamford, CT.
Connecticut Builder FEEDBACK
“Signature building systems can effectively deliver a quality modular home leading to a more efficient construction time that ultimately results in a win-win for the builder and the client.”
- Tom Sturges, Thomas Sturges Construction, Ridgefield, CT
Are Modular Homes a Good Fit for Connecticut?
Connecticut presents a mix of construction conditions, including dense suburban areas, coastal environments, and rural properties. Modular construction is well suited to these conditions due to its flexibility and controlled manufacturing process.
Modular homes perform well in Connecticut because they are:
Engineered to meet state and local building codes
Designed for coastal exposure, seasonal weather, and energy efficiency requirements
Adaptable to suburban infill, rural sites, and constrained building lots
In higher-cost and labor-constrained markets, modular construction provides a more predictable path to completing projects on schedule and within budget.
How Custom Modular Homes Are Built in Connecticut
Design & Engineering
Homes are custom-designed and engineered to meet Connecticut building codes and site conditions.Factory Construction
Modules are built indoors under controlled conditions to ensure consistent quality and protect materials.Transportation & Set
Modules are delivered to the site and installed using a coordinated crane set.Finish & Move-In
Final on-site work completes the home, preparing it for occupancy.
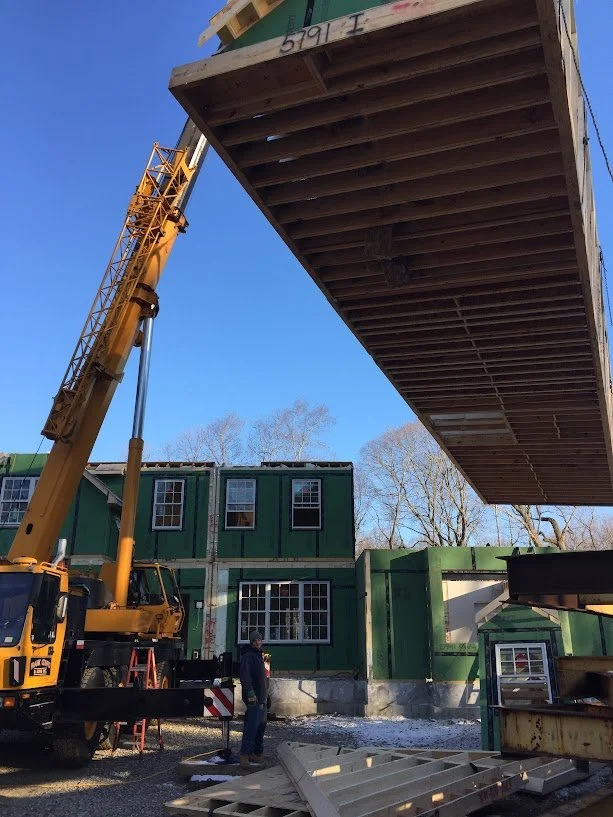
4,000 SQFT home being installed in Greenwich, CT

Cost of Modular Homes in Connecticut
Understanding cost is one of the first questions for homeowners, builders, and developers evaluating modular construction in Connecticut.
The cost of a custom modular home in Connecticut depends on project size, design complexity, finishes, and site conditions. In higher-cost markets such as Fairfield County and coastal areas, modular construction can provide greater cost control by reducing on-site labor exposure and shortening build timelines.
Key factors that impact cost include:
Square footage and layout complexity
Interior finishes and material selections
Structural engineering and design requirements
Site work, foundation, and utility connections
Transportation logistics and crane access
Local zoning, permitting, and coastal requirements
Modular construction aligns design, engineering, and production early in the process, helping reduce unexpected cost increases and improving overall budget control.
What Is Included in the Cost of a Connecticut Modular Home?
The cost of a completed modular home includes more than the factory-fabricated components. While Signature provides the modular building package, the total project budget also accounts for site preparation, foundations, transportation, crane installation, utility connections, permitting, and on-site finishing.
Because custom designs and site conditions vary significantly throughout Connecticut, pricing is developed based on each project's drawings, specifications, and scope of work.
We recommend involving Signature and your local builder early in design to establish a realistic project budget and determine whether modular construction is a suitable approach.
Where We Build in Connecticut
Signature Building Systems supports modular construction projects throughout Connecticut, including:
Fairfield County (Greenwich, Stamford, Norwalk, New Canaan, Darien, Fairfield)
New Haven County (New Haven, Milford)
Hartford County (Hartford, West Hartford)
New London County (coastal communities and shoreline towns)
Litchfield County (rural and suburban projects)
Each project is evaluated for site access, zoning, and delivery logistics to ensure modular construction is the right fit.
Frequently Asked Questions About Modular Homes in Connecticut
Are modular homes allowed in Connecticut?
Yes. Modular homes are permitted throughout Connecticut and must meet all applicable state and local building codes.
Are modular homes cheaper than site-built homes in Connecticut?
Costs vary by project, but modular construction often improves cost predictability and can reduce overall project costs by shortening timelines and minimizing labor-related delays.
How long does it take to install a modular home?
The on-site set is typically completed in a matter of days, with final finishing work completed afterward.
Can modular homes be built on coastal properties?
Yes. Modular homes can be engineered to meet coastal requirements, including wind and environmental considerations.
Who handles the on-site work?
Signature Building Systems manufactures the modules. A local builder or contractor completes the site work and final construction.

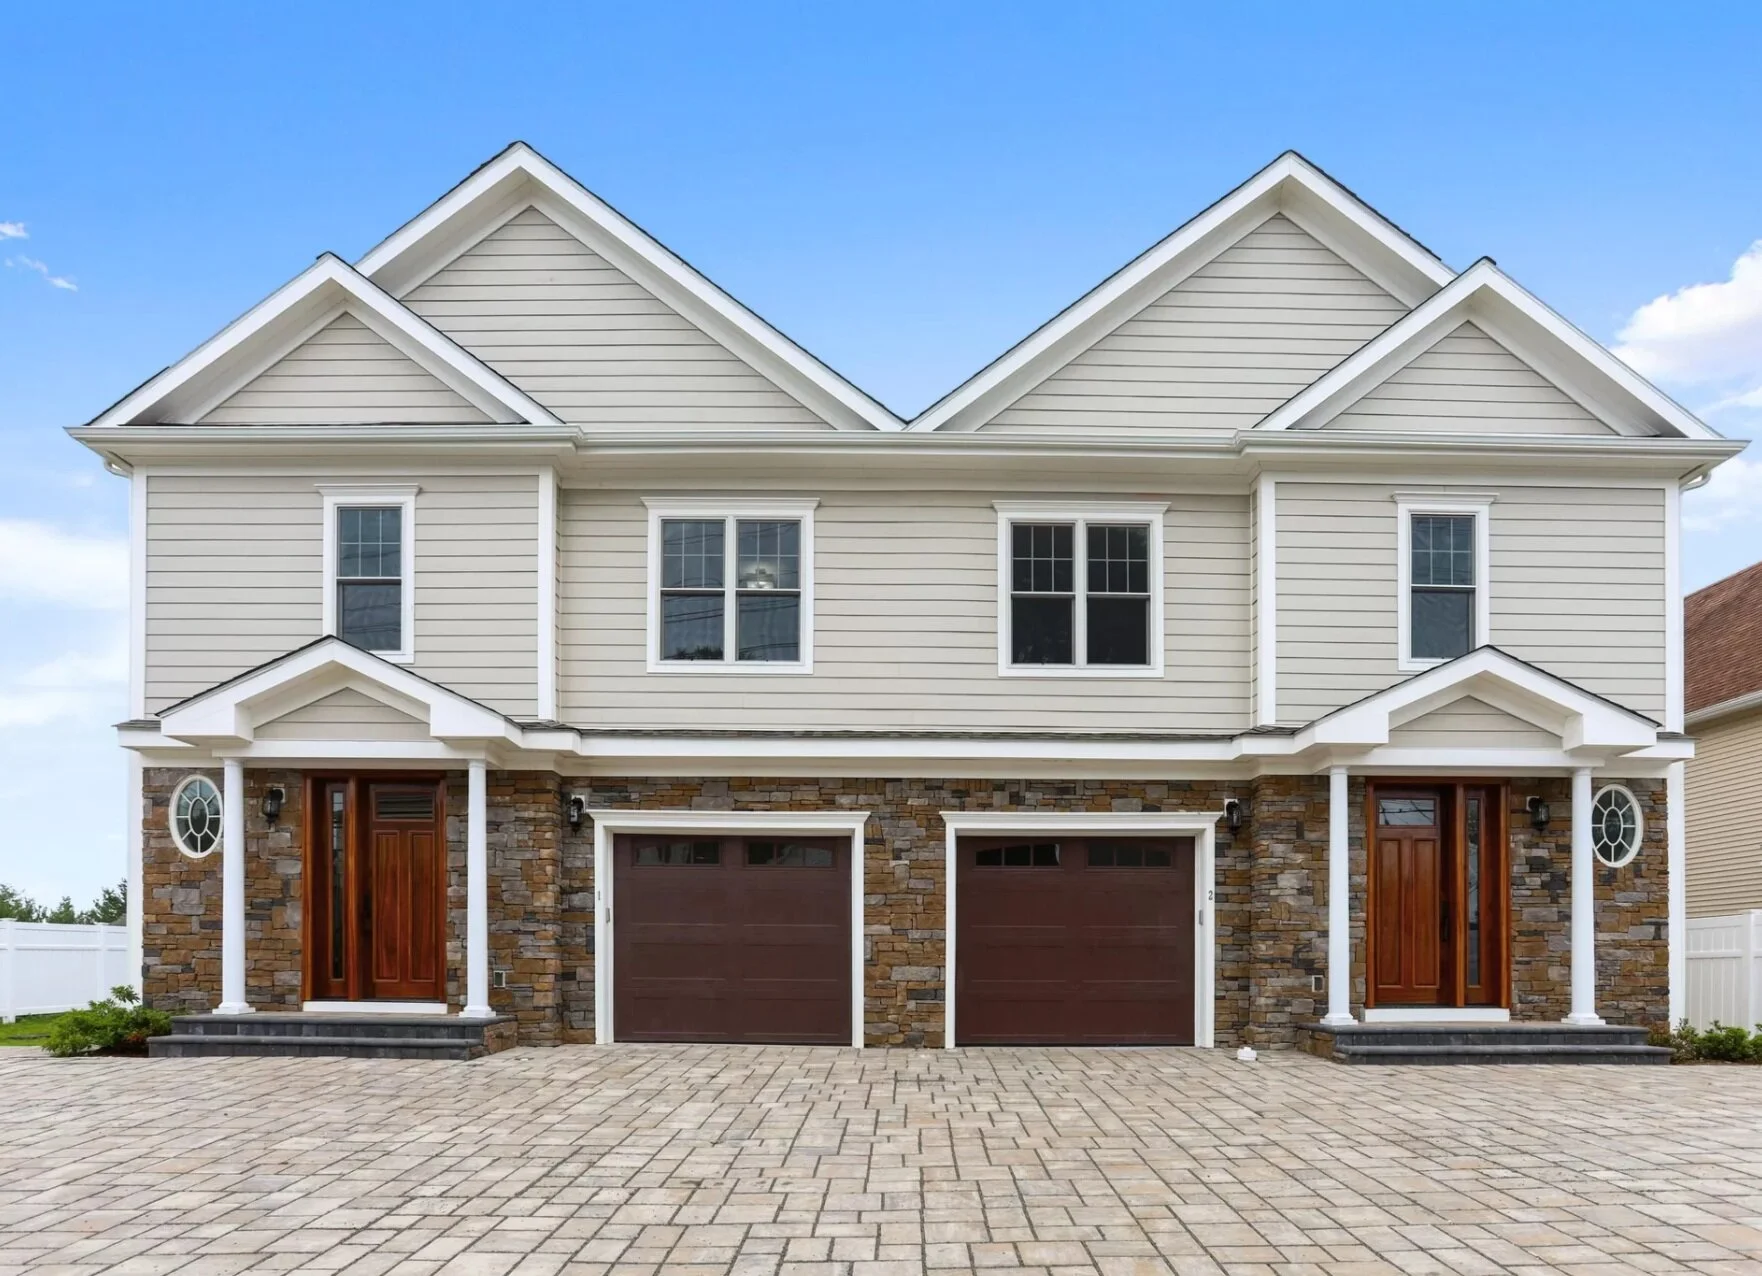
Custom prefab duplex in Fairfield, CT.
Why Builders and Developers Choose Modular Construction in Connecticut
Reduced construction timelines
Improved quality control through factory-built components
Greater cost predictability
Reduced exposure to weather delays
Scalable solutions for larger developments
Signature Building Systems partners with builders, developers, and housing organizations to deliver modular projects that meet schedule, budget, and performance expectations across Connecticut.
Featured Connecticut Custom Modular Homes





T
Signature Building Systems serves all towns and counties in Connecticut, including: Hartford County, Litchfield County, Middlesex County, New Haven County, New London County. Tolland County, Windham County