A common misconception about modular construction is that a home arrives at the building site completely finished and ready to move into. While a significant portion of the home is fabricated in a controlled factory environment, substantial work still takes place before and after the modules arrive.
From clearing the property and constructing the foundation to installing the modules, connecting utilities, and completing interior and exterior finishes, on-site construction is an essential part of the modular building process.
To illustrate these steps, we're following a custom modular Cape-style home in Pike County, Pennsylvania, fabricated by Signature Building Systems and completed by Cherry Ridge Homes.
The photographs document the project from its original wooded lot through the finished home, providing a behind-the-scenes look at the work involved in modular construction.
Featured Project
Location: Pike County, Pennsylvania
Builder: Cherry Ridge Homes
Modular Manufacturer: Signature Building Systems
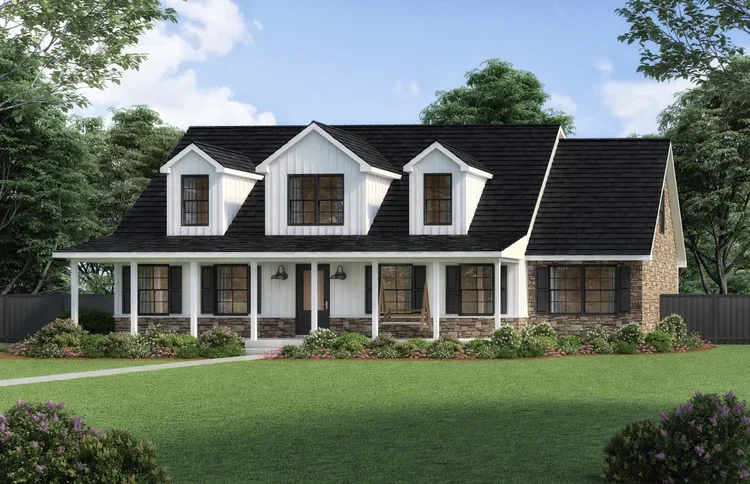
Home Style: Custom two-story Cape
Construction: Four modular sections
Layout: Three bedrooms, two full bathrooms, one half bathroom, and a first-floor primary suite
Additional Features: Attached two-car garage, covered front porch, and second-floor bonus space
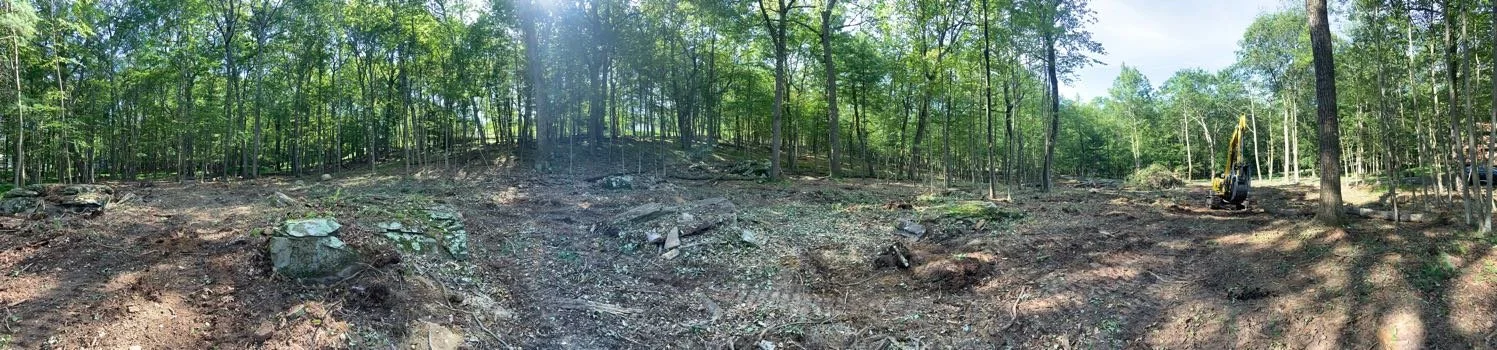
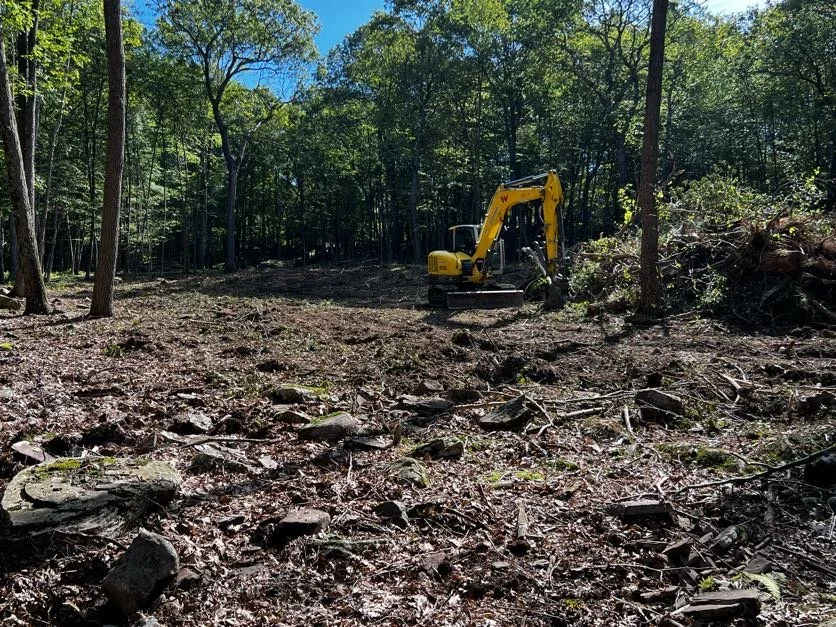
Step 1: Site Clearing and Preparation
Every modular home begins with preparing the property for construction.
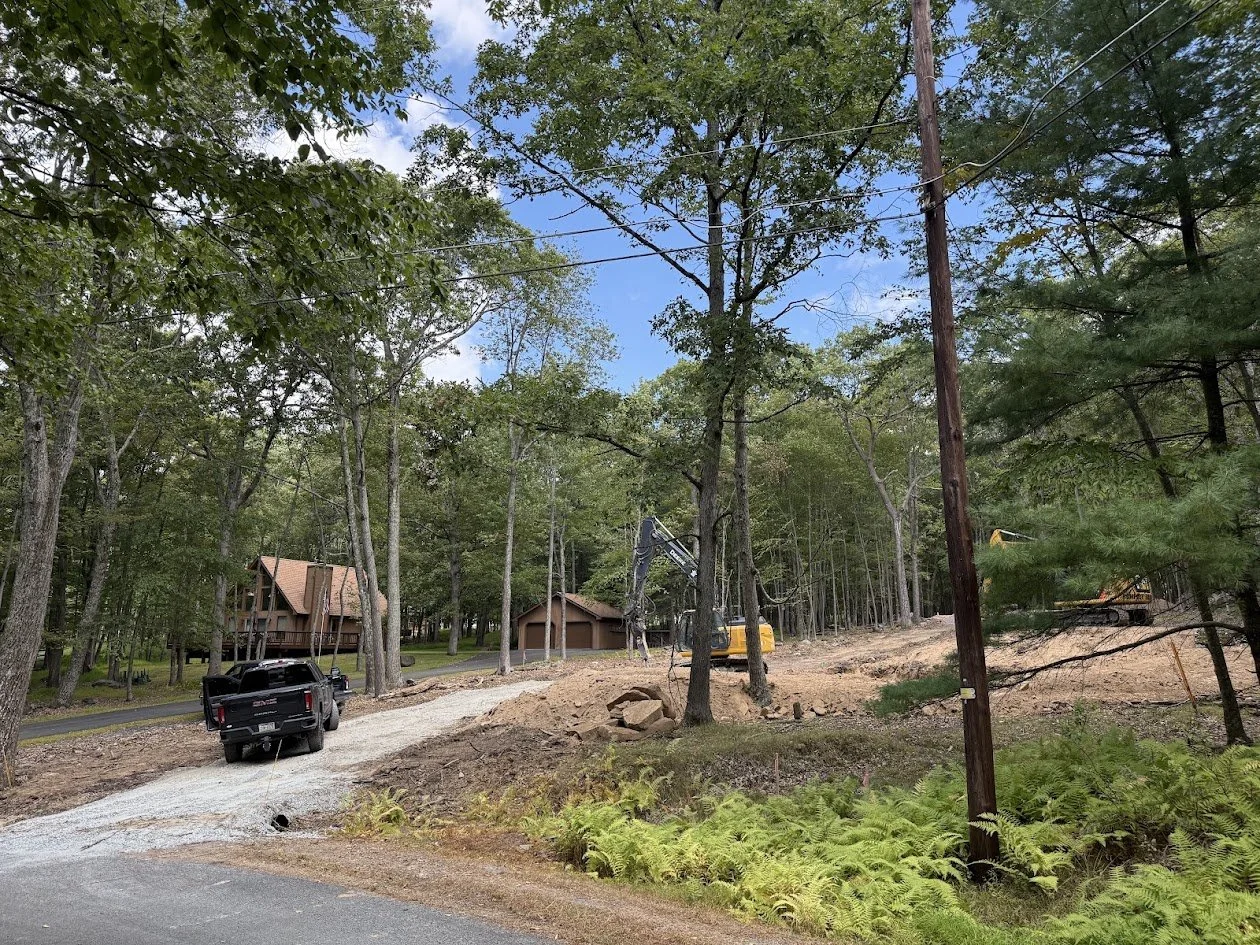
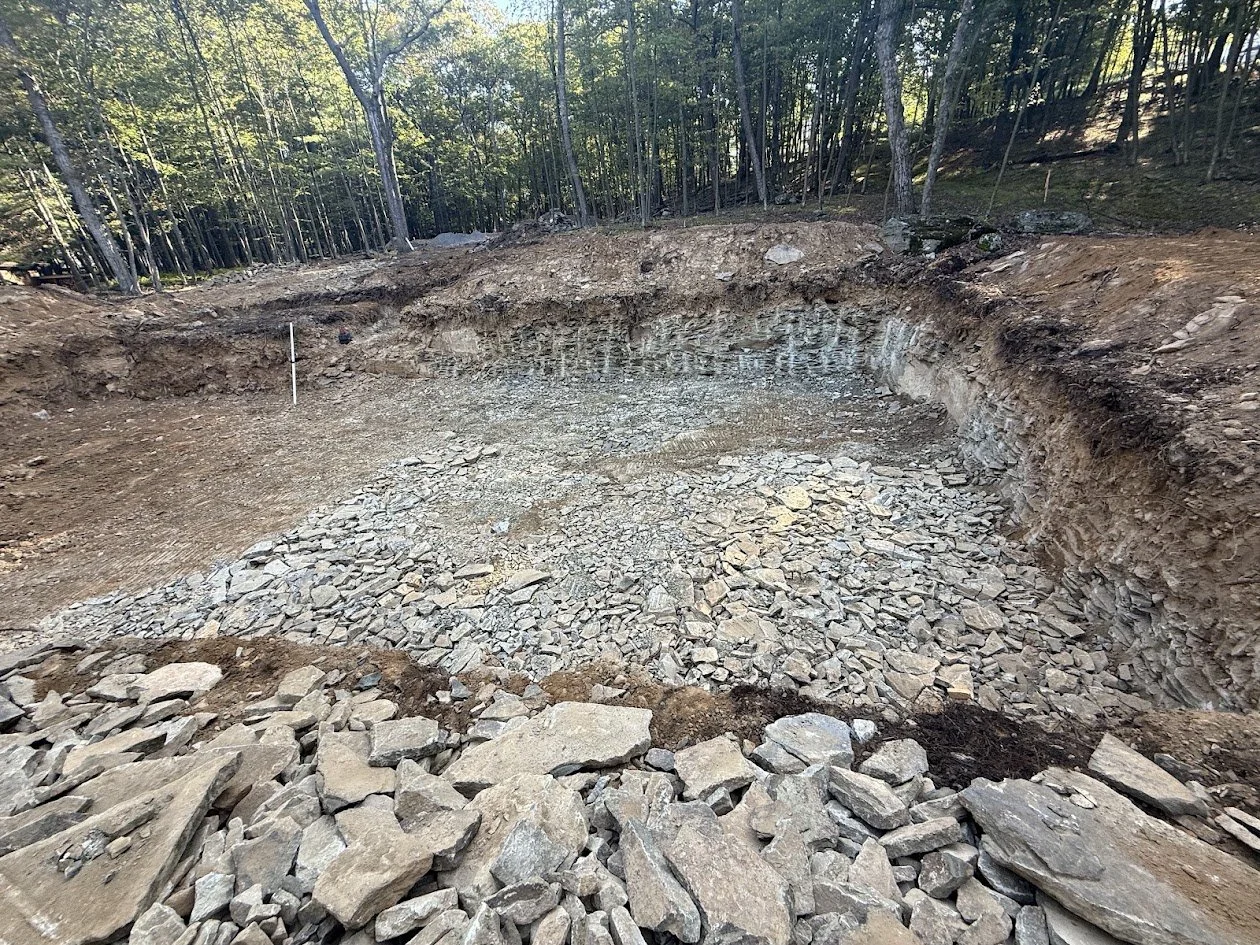
Depending on the site, this may involve clearing trees, removing vegetation, excavating soil, grading the property, and establishing access for construction equipment and future module deliveries.
On this Pennsylvania project, the original wooded lot required substantial preparation before foundation construction could begin.
Site preparation is particularly important for modular homes because the property must eventually accommodate large transportation vehicles, a crane, and the equipment necessary to position the modular sections.
Step 2: Foundation Construction
With the site prepared, construction moves to the foundation.
Like a traditionally site-built home, a modular home is installed on a permanent foundation designed to meet the building's structural requirements and applicable codes.
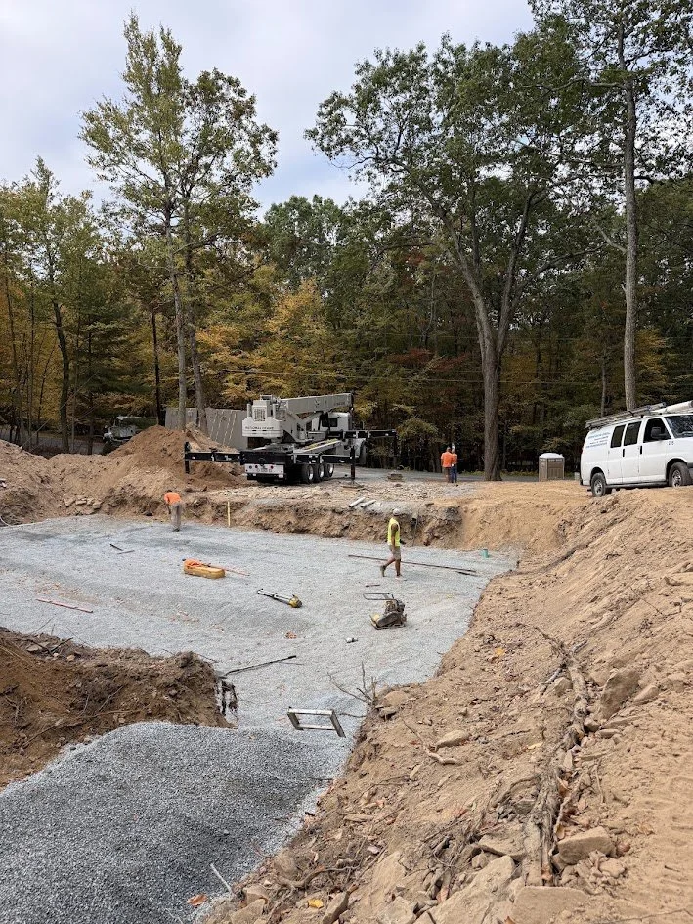
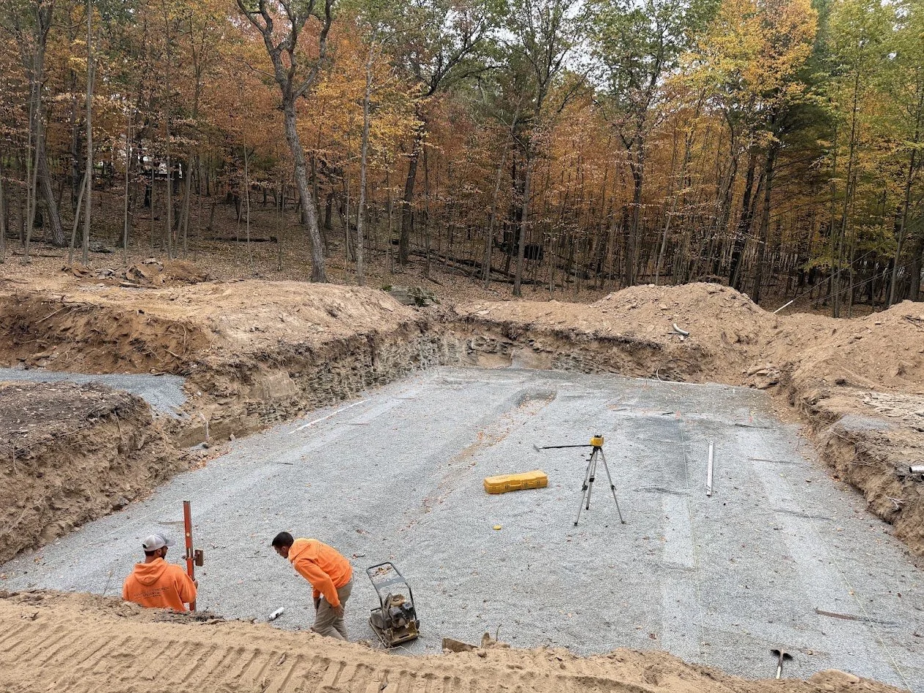
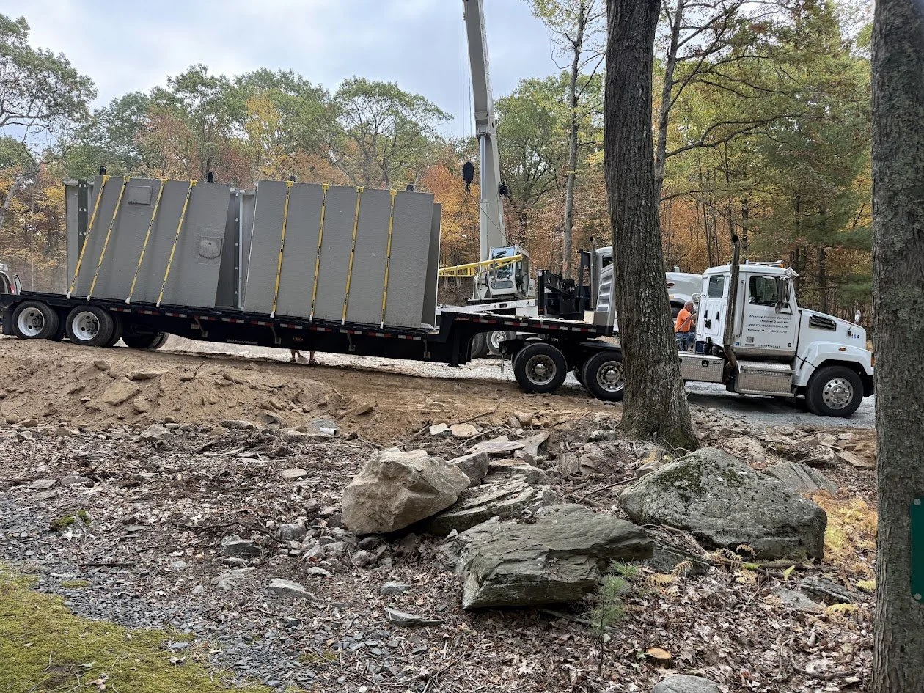
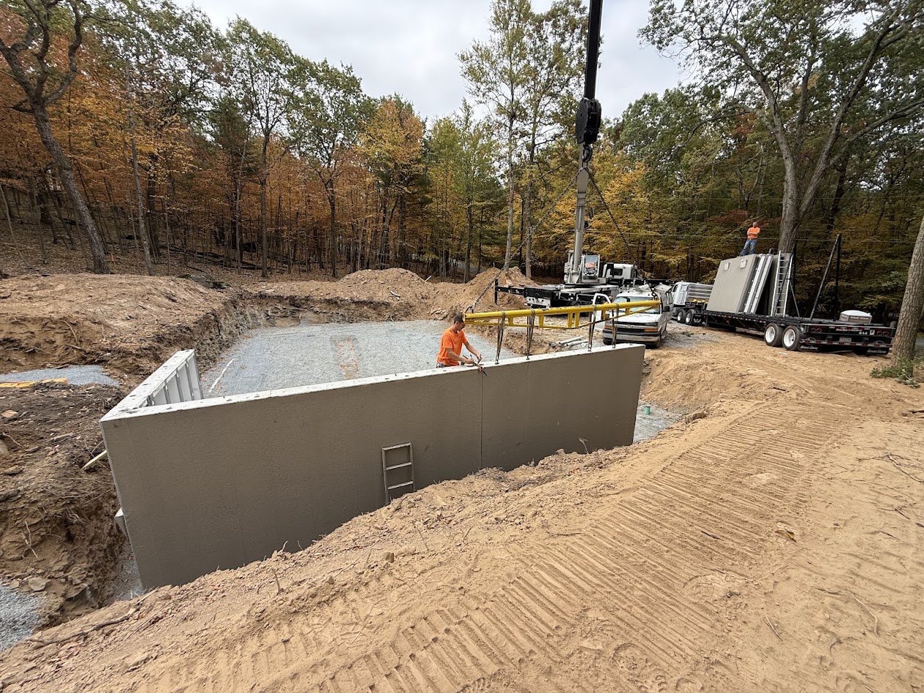
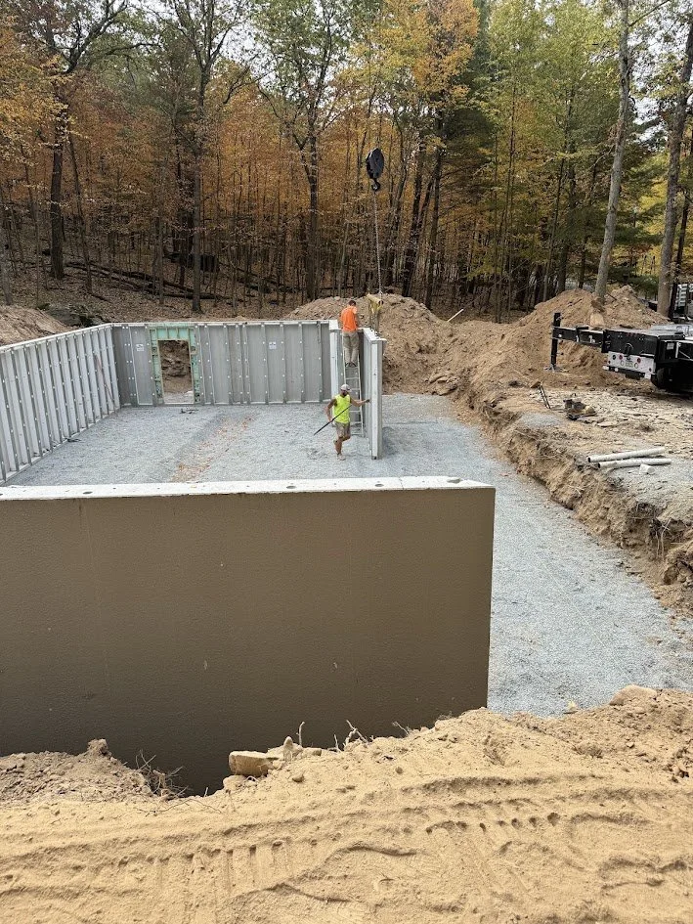
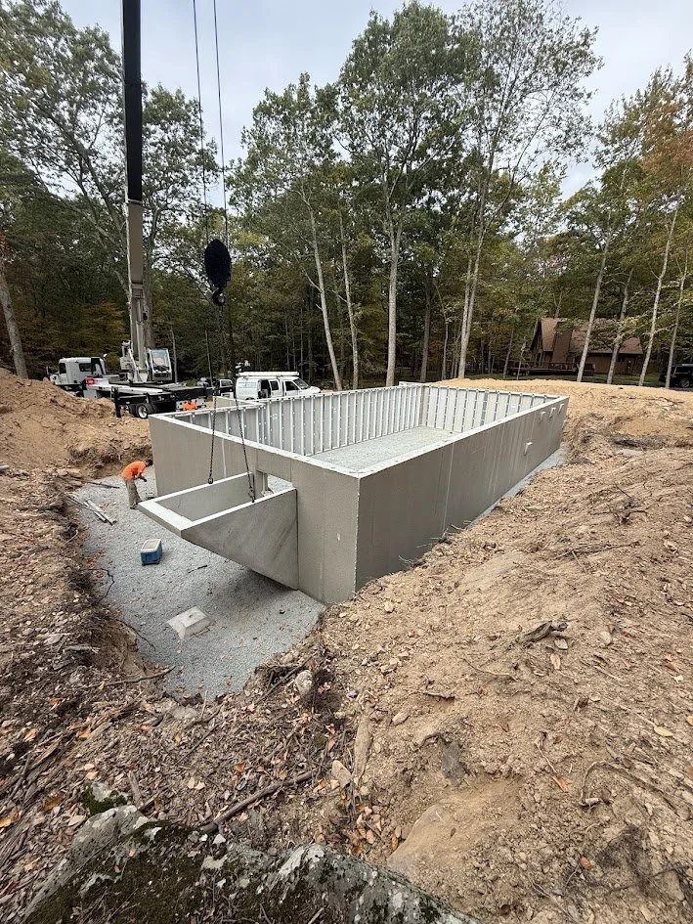
This project incorporated a Superior Walls precast foundation system. The foundation panels were transported to the property and lifted into position using a crane.
Before the home can be installed, the foundation must be properly prepared, aligned, and ready to receive the modular sections.
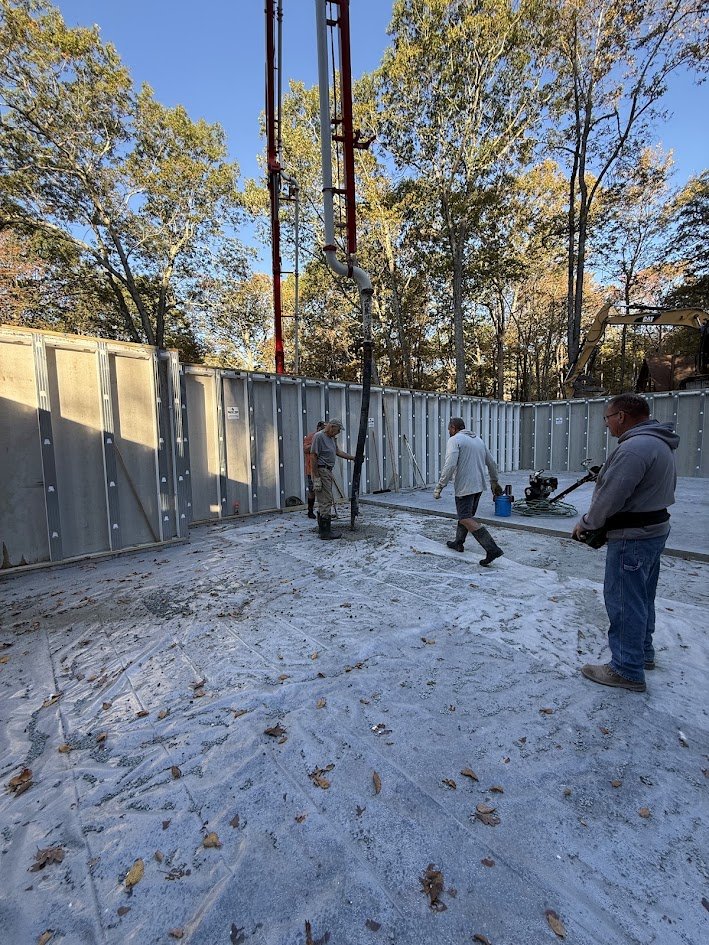
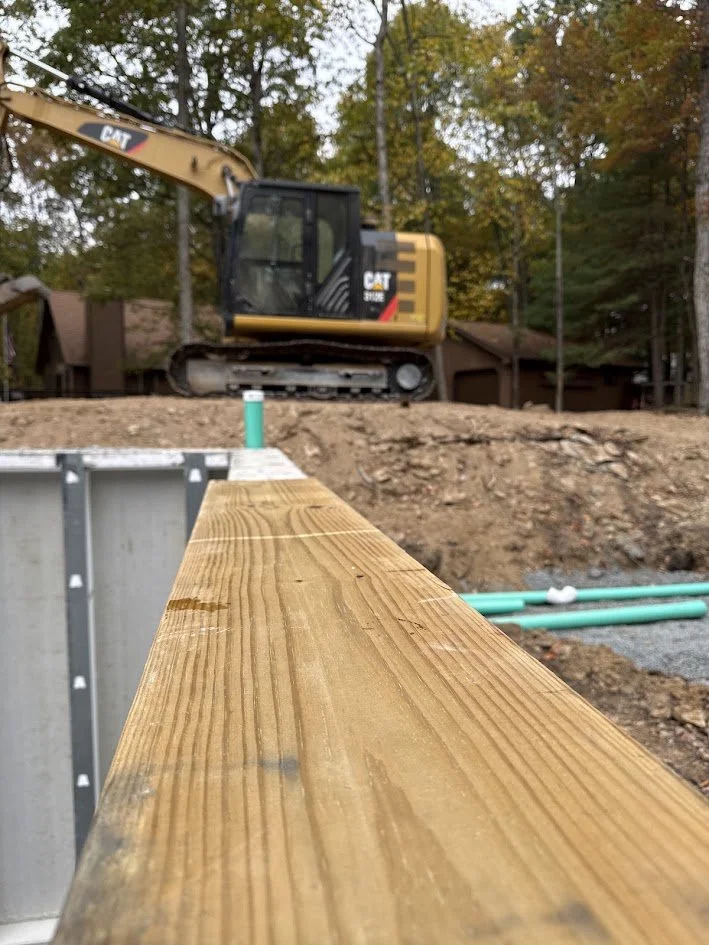
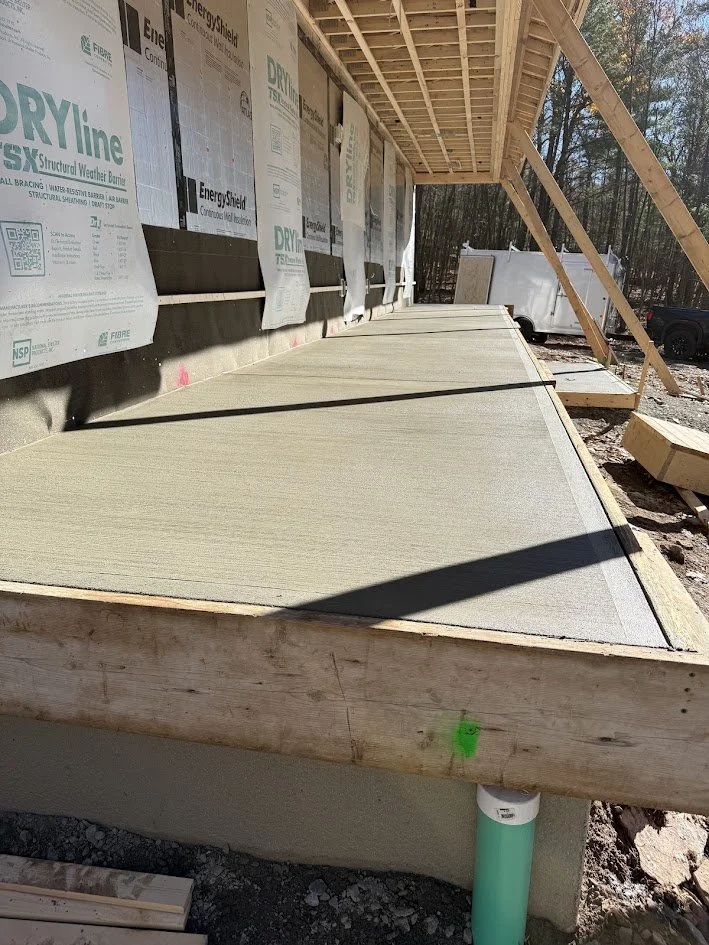
The site photographs illustrate the foundation installation, sill plate preparation, and concrete basement floor work.
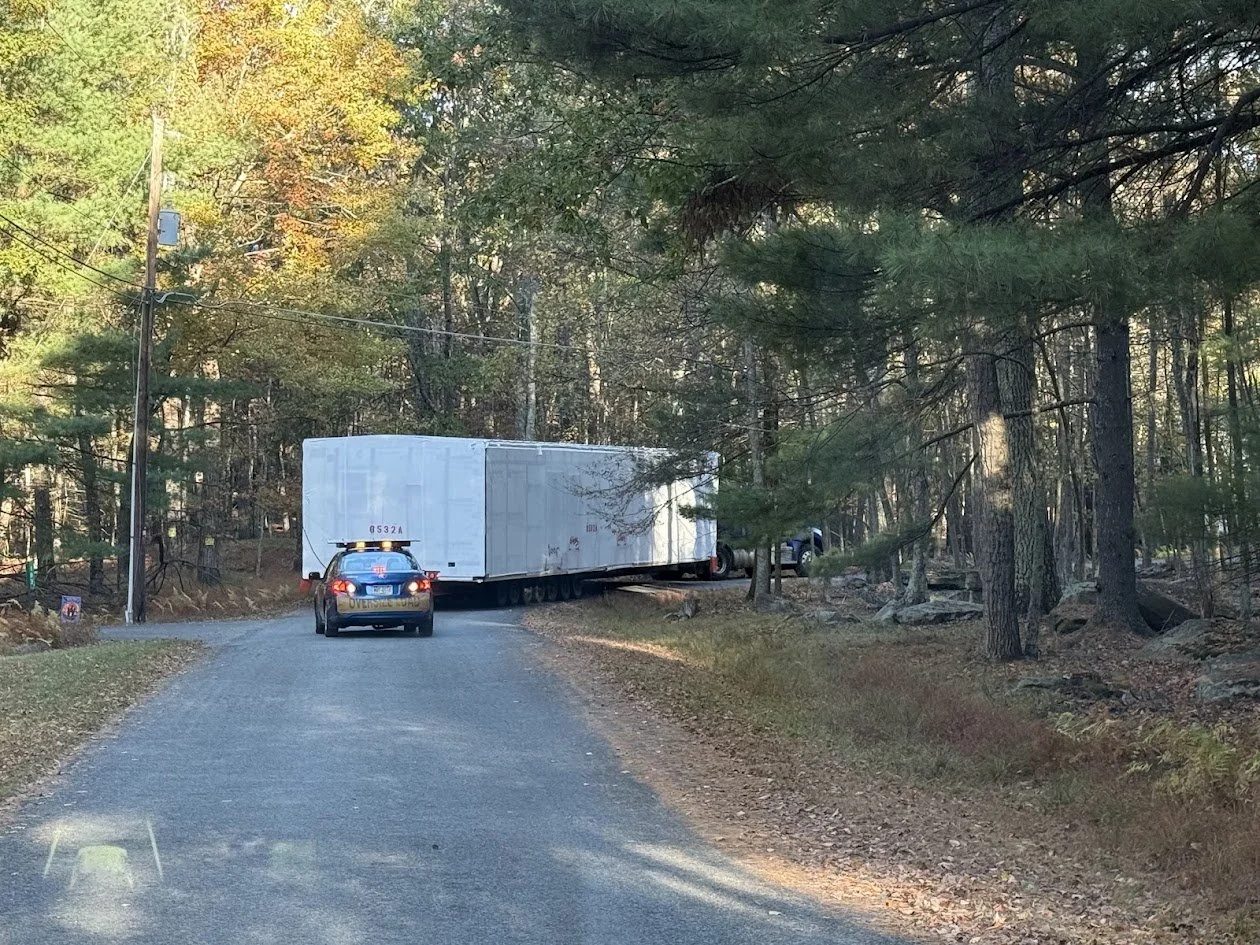
Step 3: Transportation of the Modular Home
While the builder prepares the site, Signature Building Systems fabricates the modular sections at its Pennsylvania production facility.
Major components of the home, including framing, insulation, windows, roofing, electrical and plumbing rough-ins, cabinetry, and selected interior finishes, are incorporated during factory production according to the project's specifications.
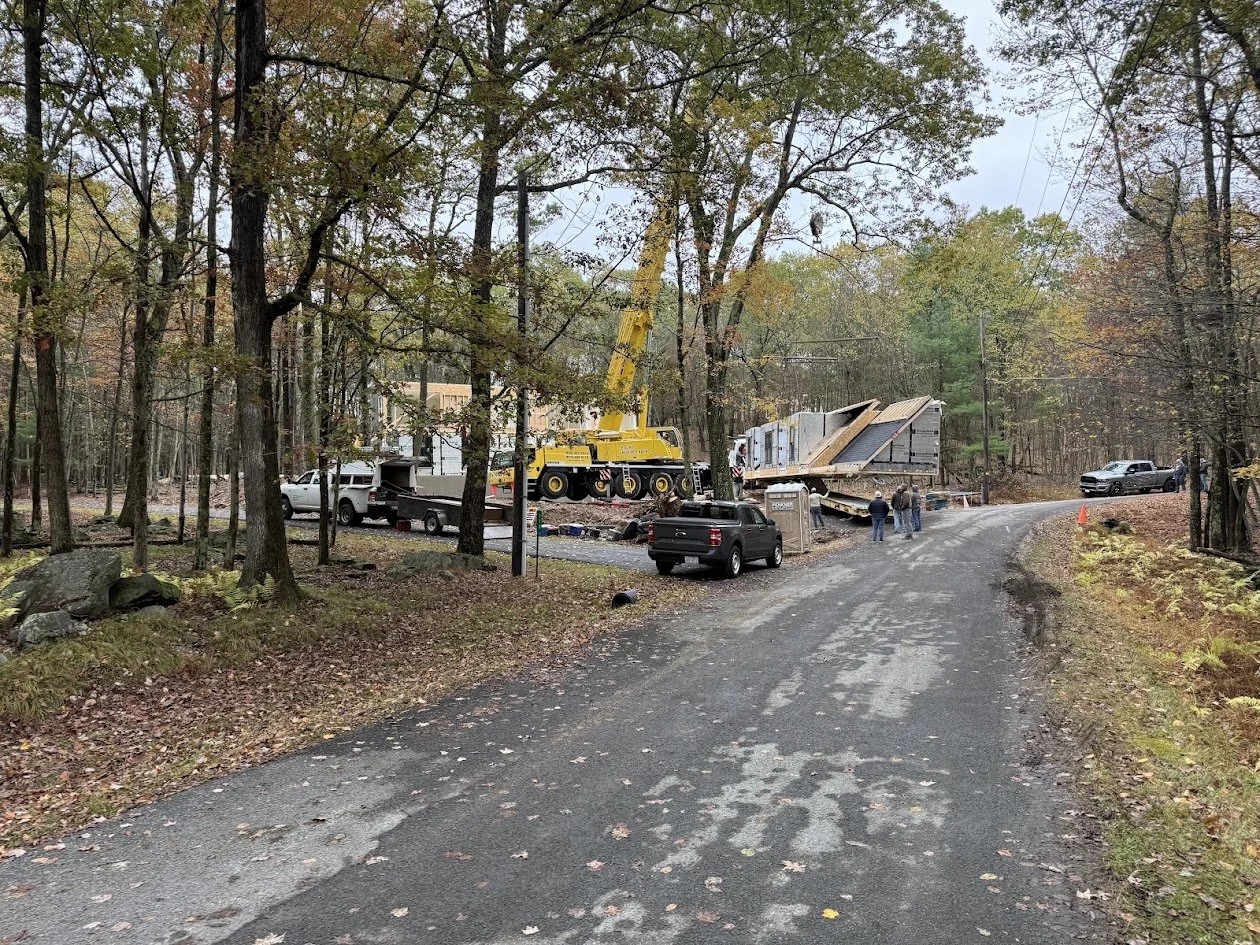
Once the modules are ready, they are transported to the construction site on specialized carriers.
Transportation requires coordination between the manufacturer, transportation provider, builder, and installation crew. Delivery routes, site access, and available space for maneuvering the modules must all be considered.
Step 4: Setting the Modular Home with a Crane
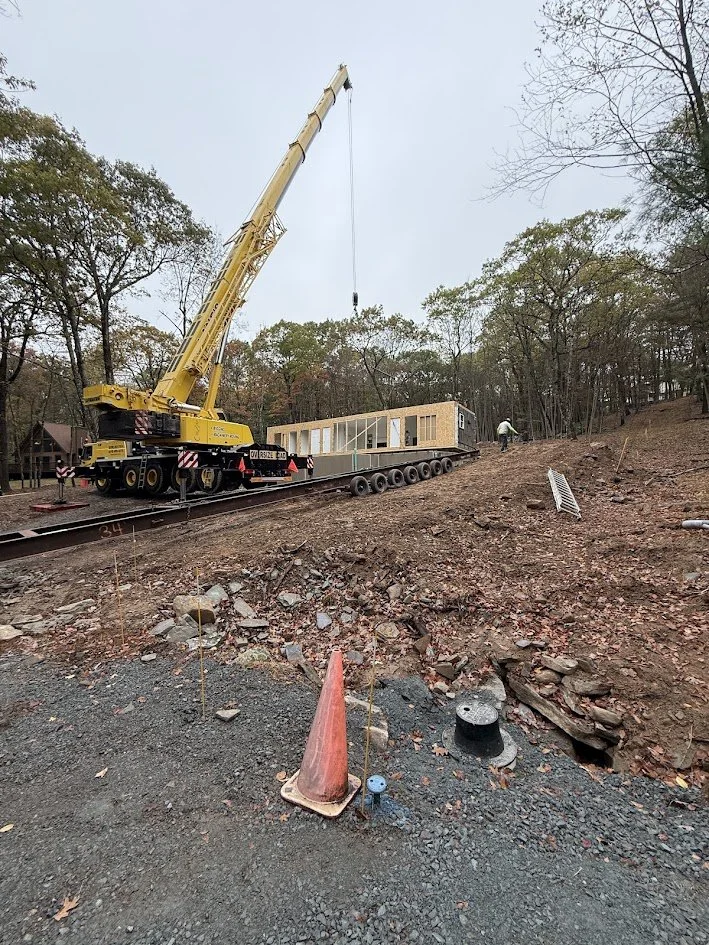
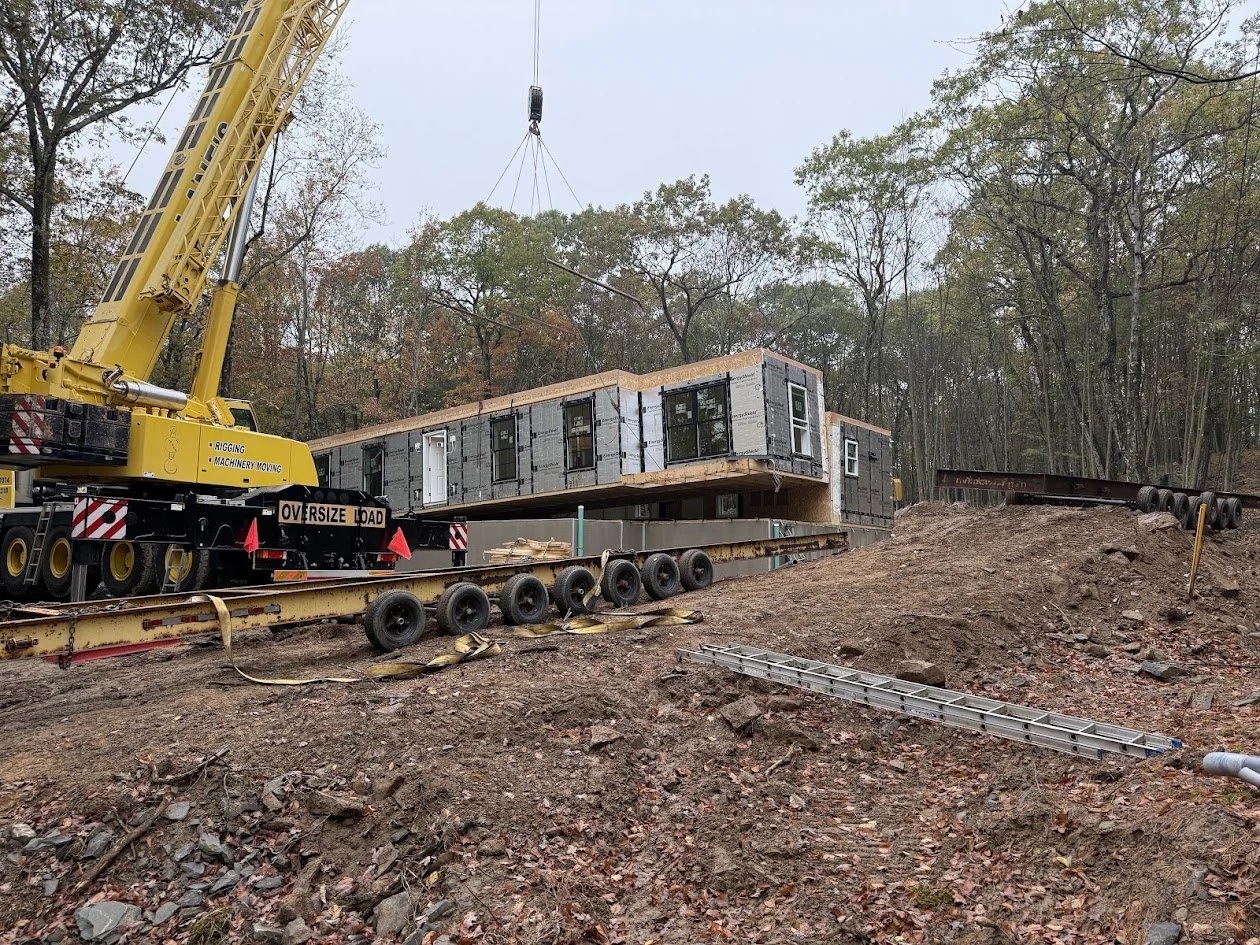
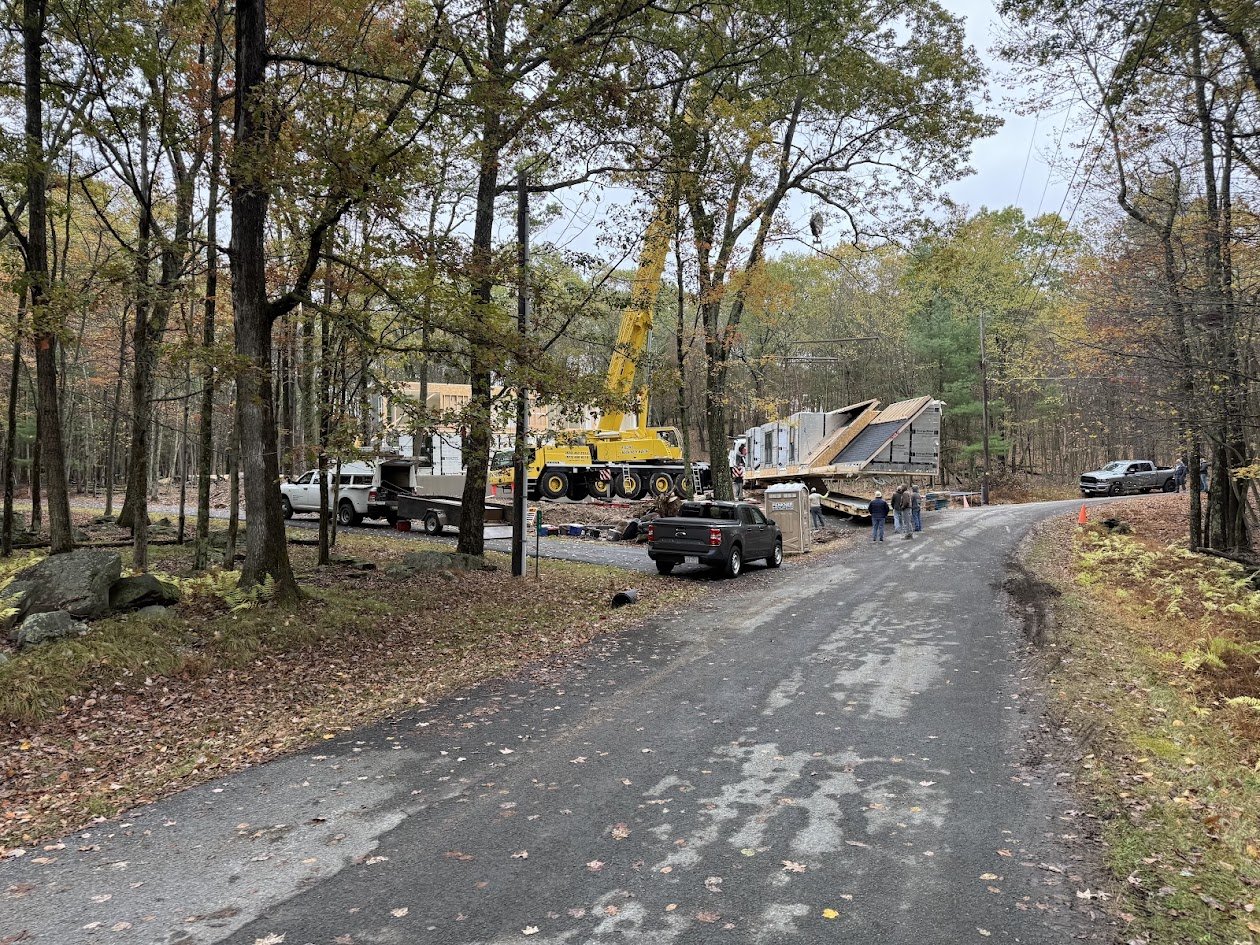
One of the most recognizable stages of modular construction is the crane set.
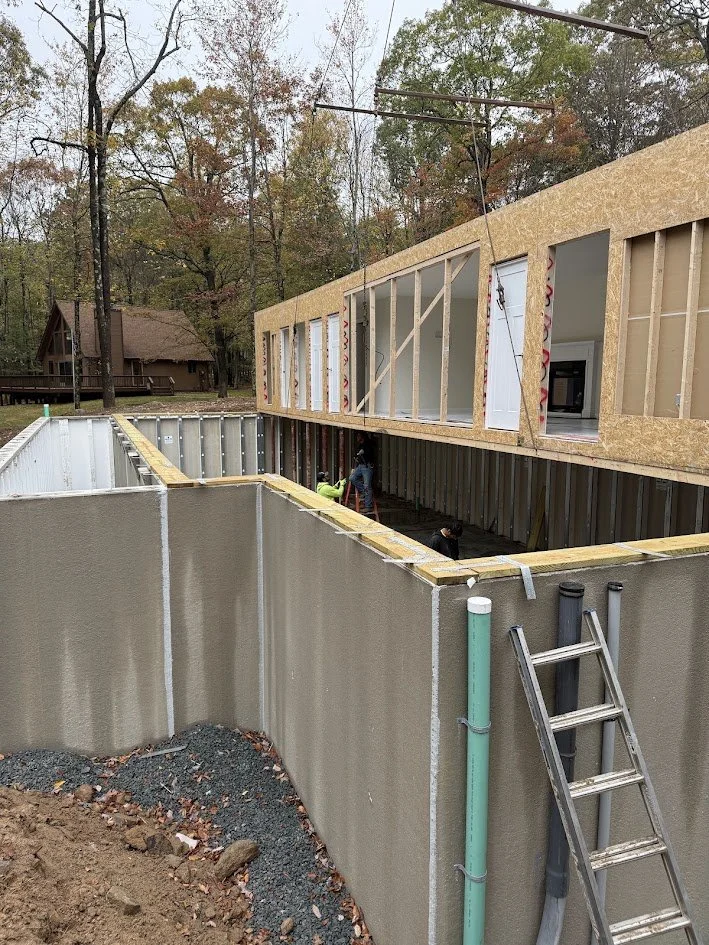
During this process, the individual modular sections are lifted from their transportation carriers and carefully positioned onto the prepared foundation.
For this custom Cape-style home, four factory-fabricated modules were installed to form the two-story residence.
Although the modules arrive with much of the construction already completed, the installation crew must accurately align and secure each section in accordance with the approved building plans.
The set is a major milestone, but it is not the end of construction.

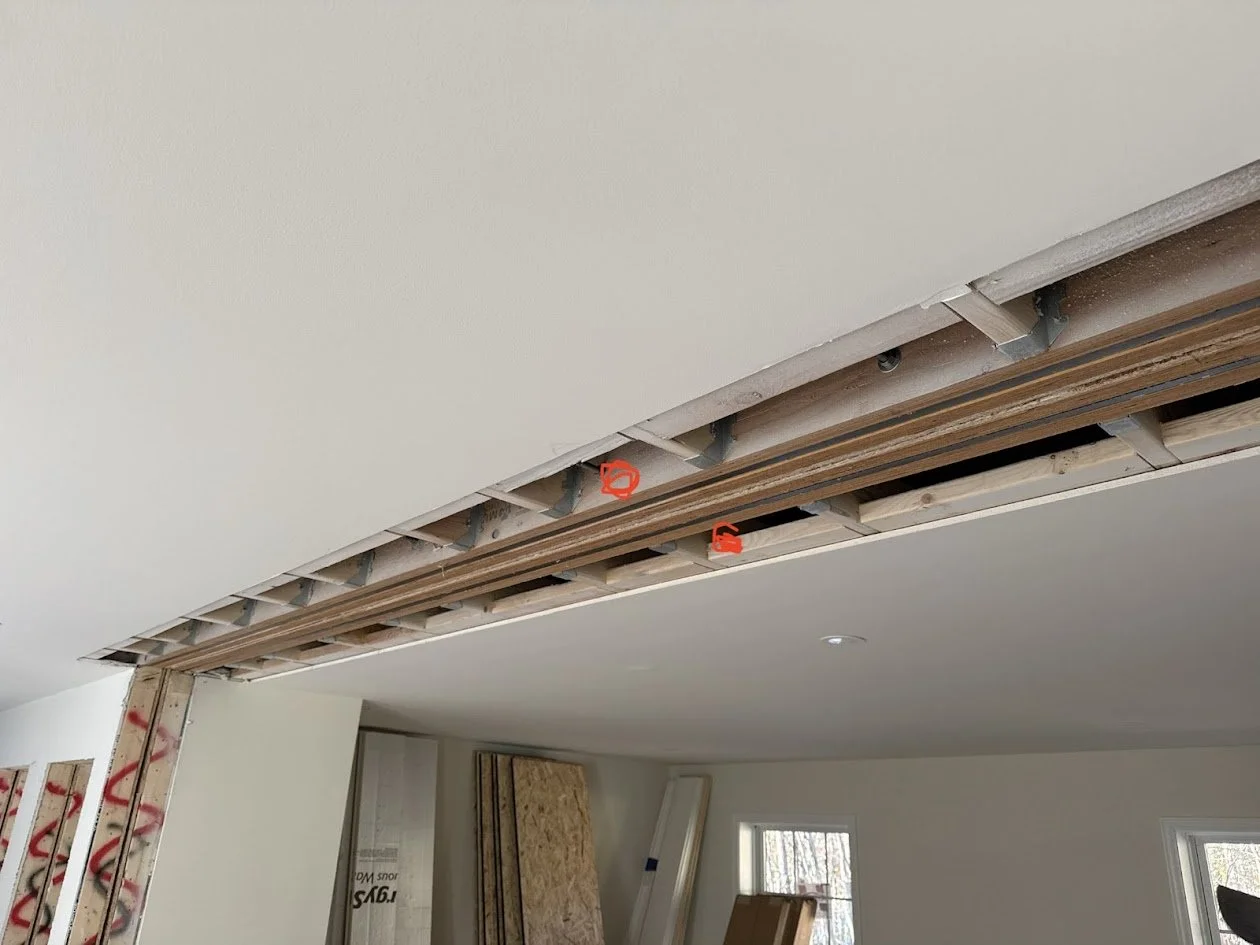
Step 5: Connecting and Securing the Modular Sections
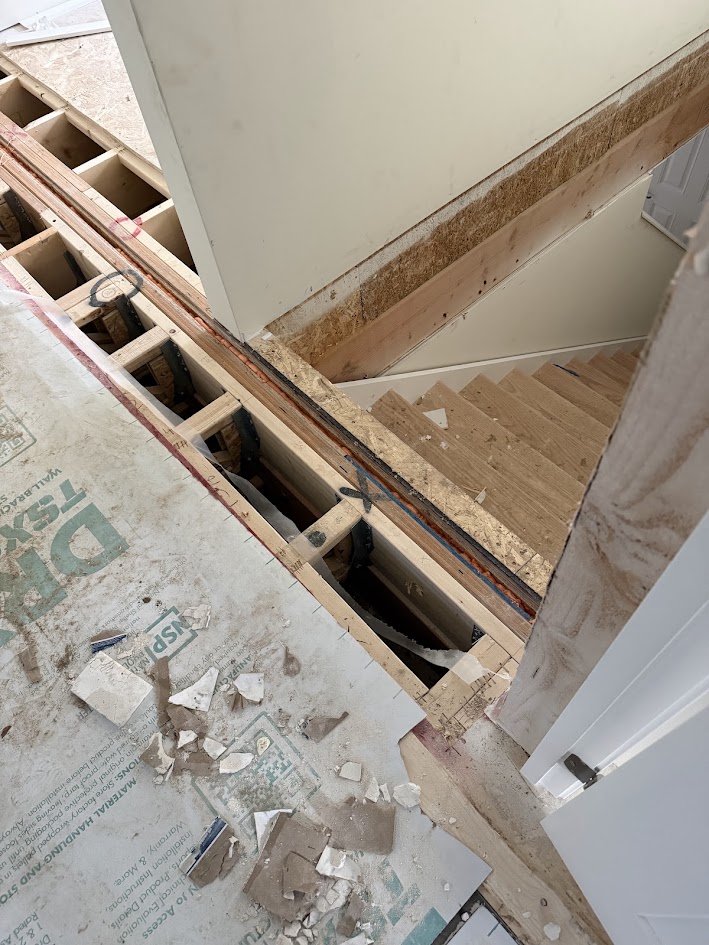
Once the modules are positioned, the installation crew completes the structural connections needed to form a unified building.
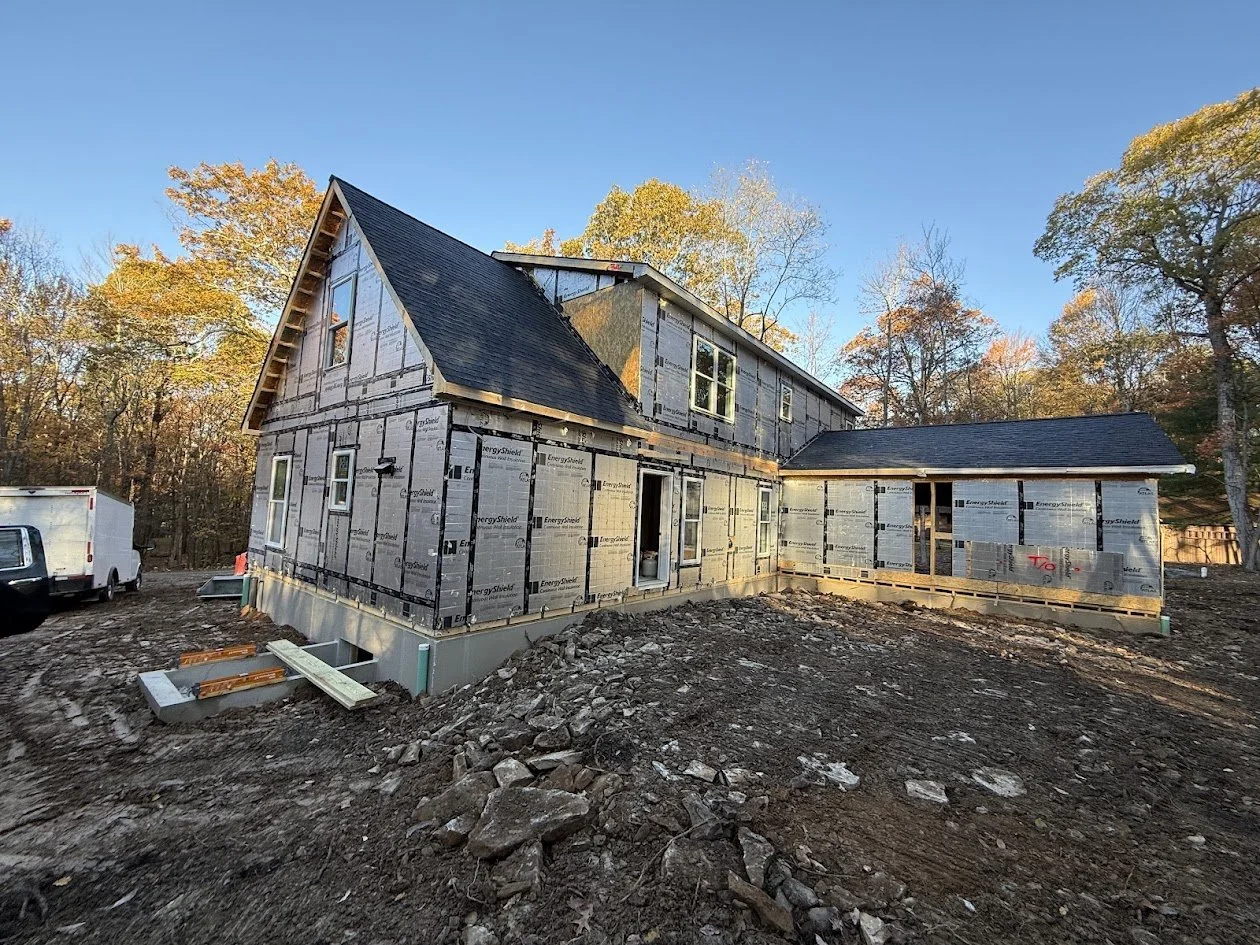
This includes fastening the modular sections to one another, securing the home to the foundation, and completing required connections at the floors, walls, and roof.
Roof sections, exterior joints, and other exposed areas must also be properly secured and weatherproofed.
The work is performed according to the approved plans and installation requirements.
This stage demonstrates an important distinction in modular construction: the modules are fabricated in the factory, but their installation and final integration occur on-site.
Step 6: Completing the Garage, Porch, and Exterior
Not every part of a custom modular home is necessarily fabricated as a finished module.
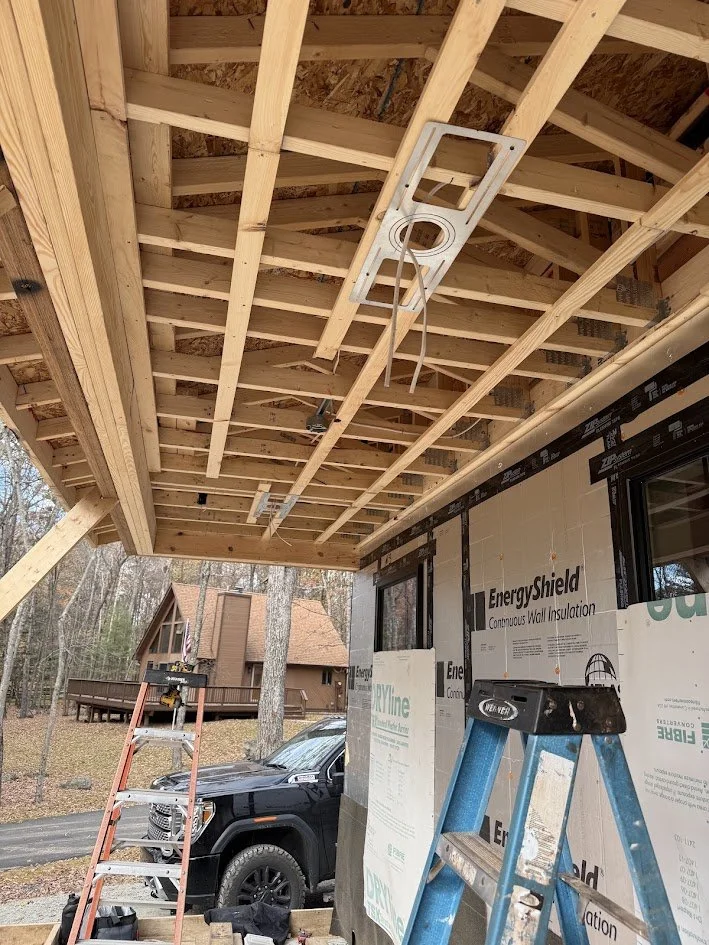
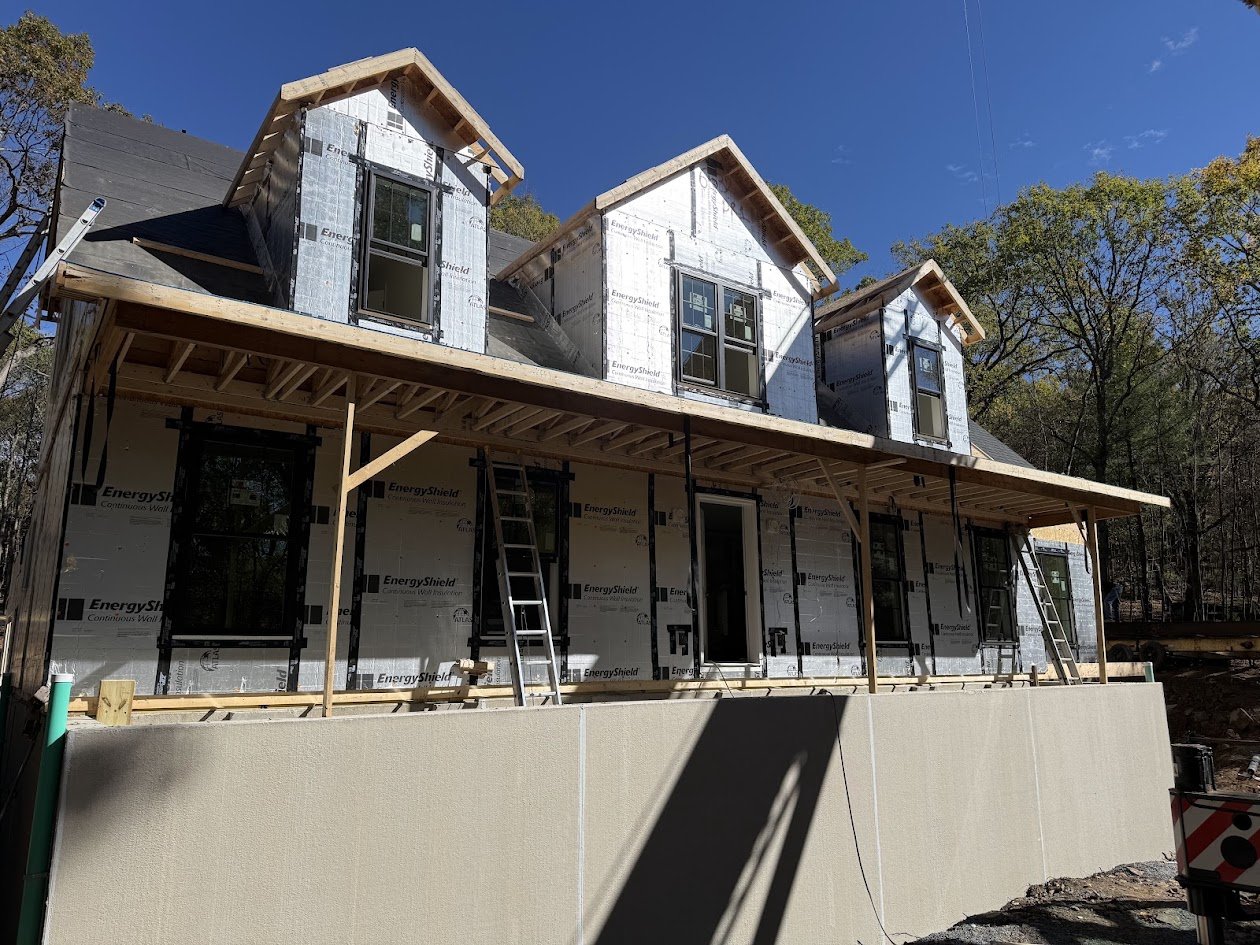
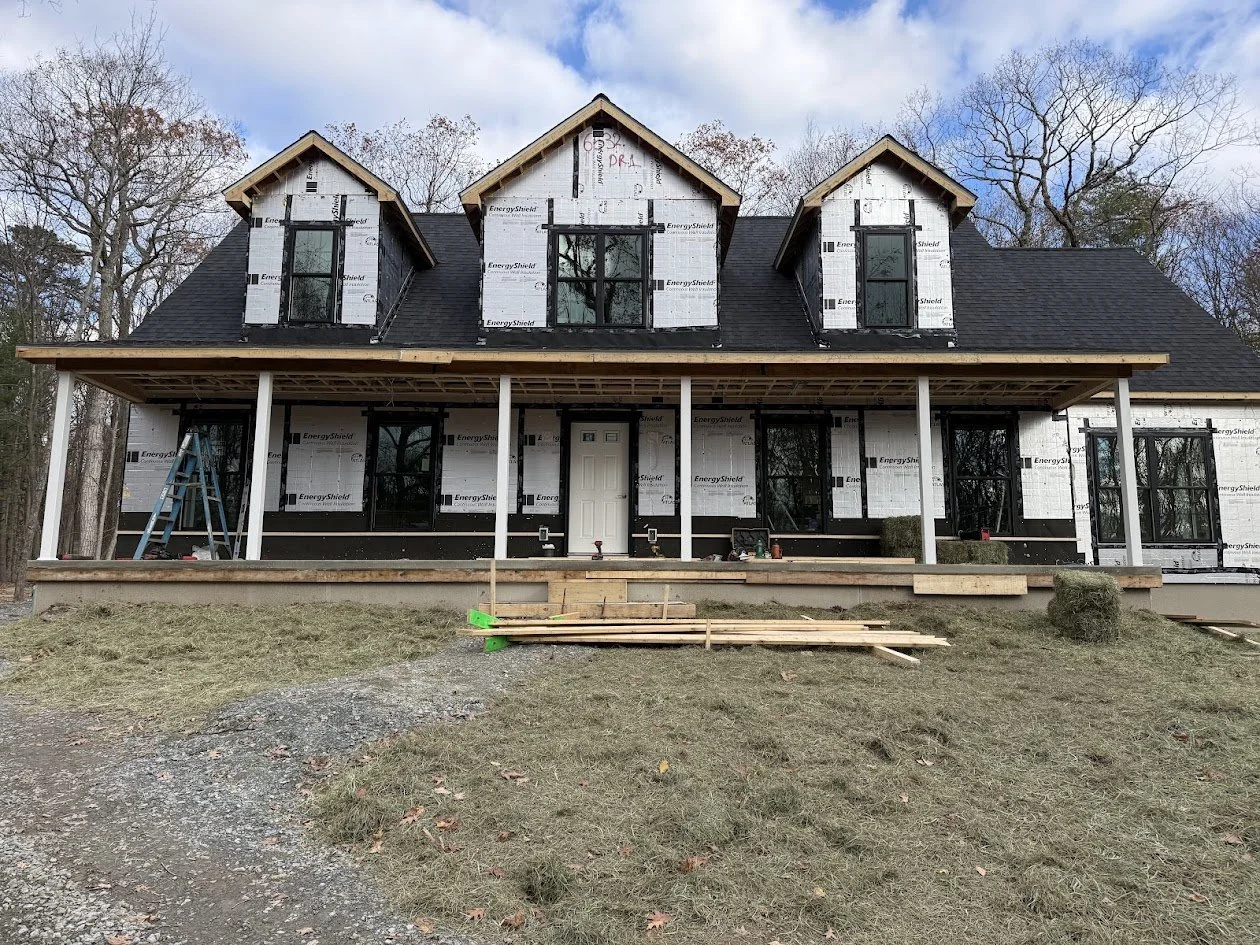
Garages, porches, decks, exterior finishes, and other architectural features may require additional on-site construction.
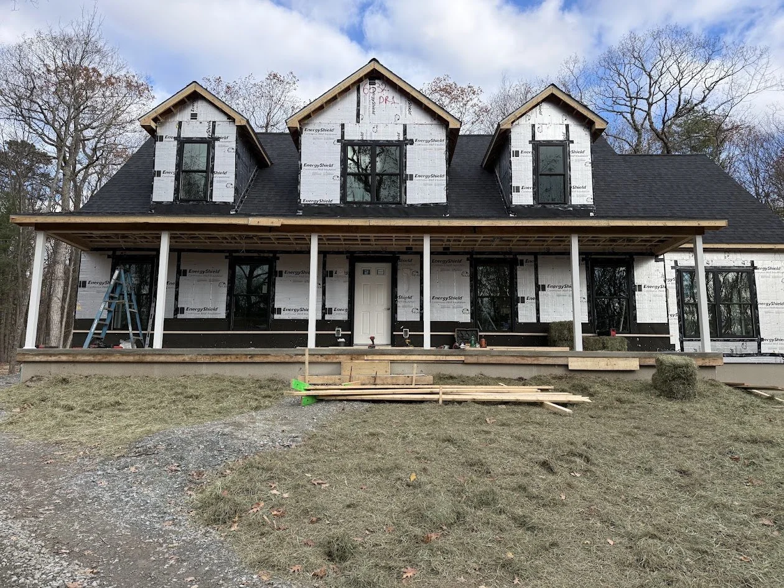
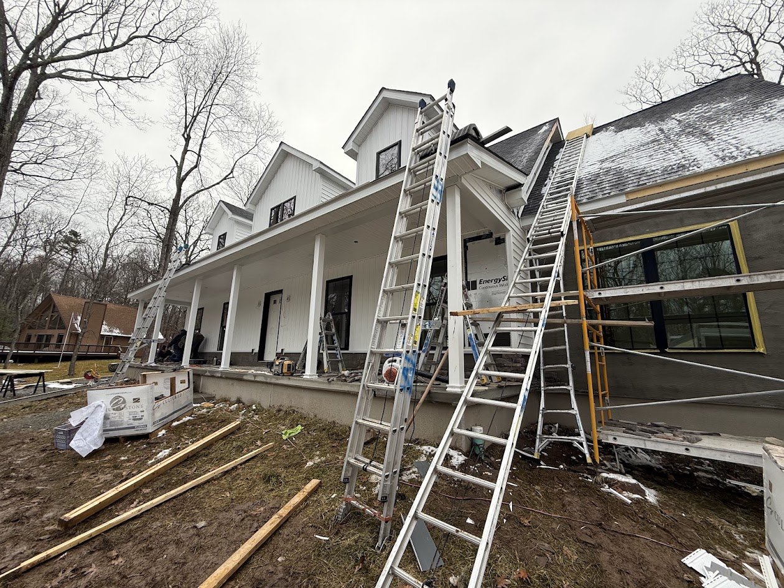
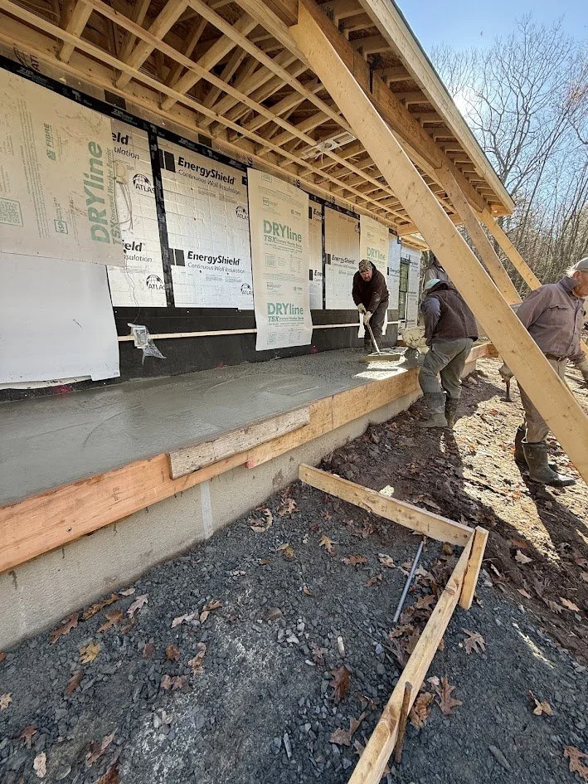
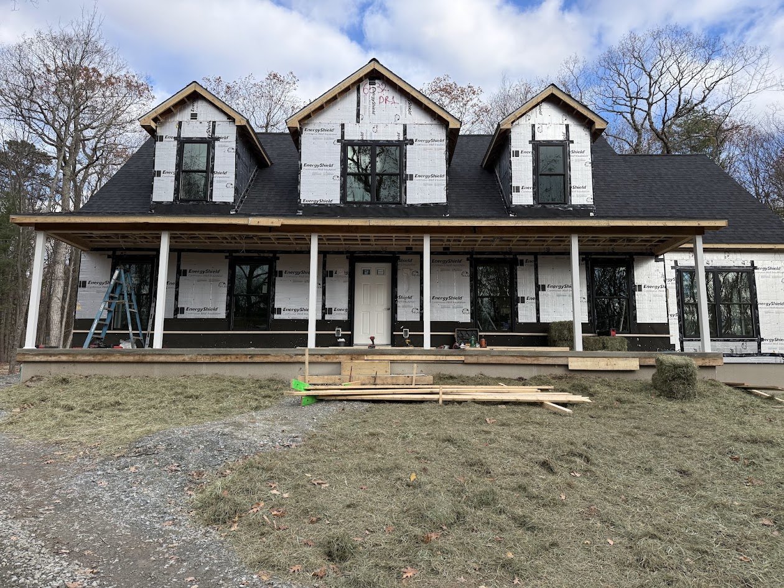
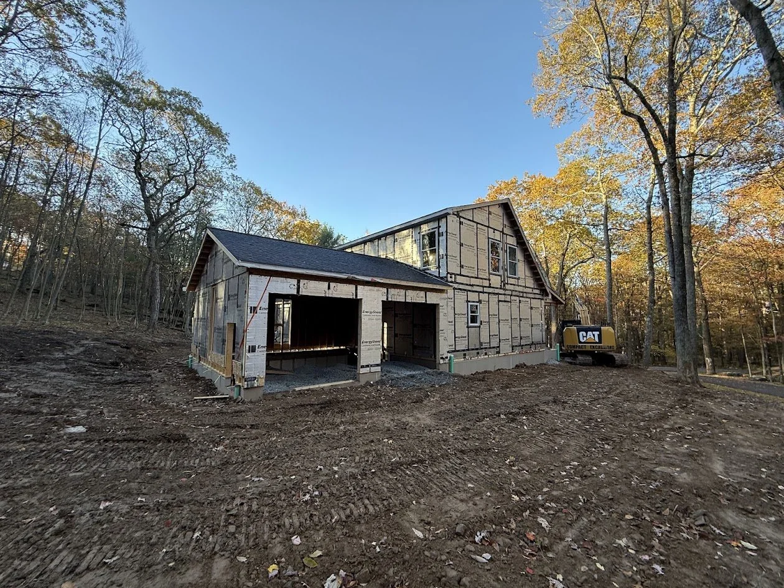
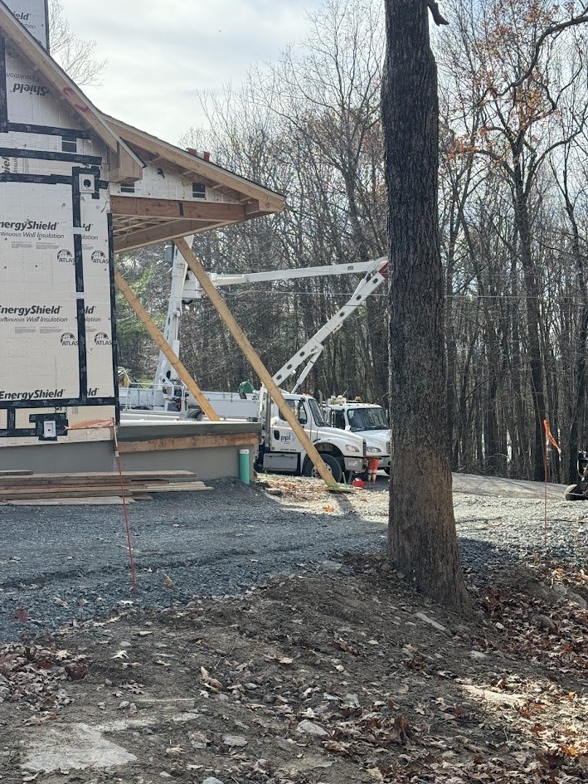
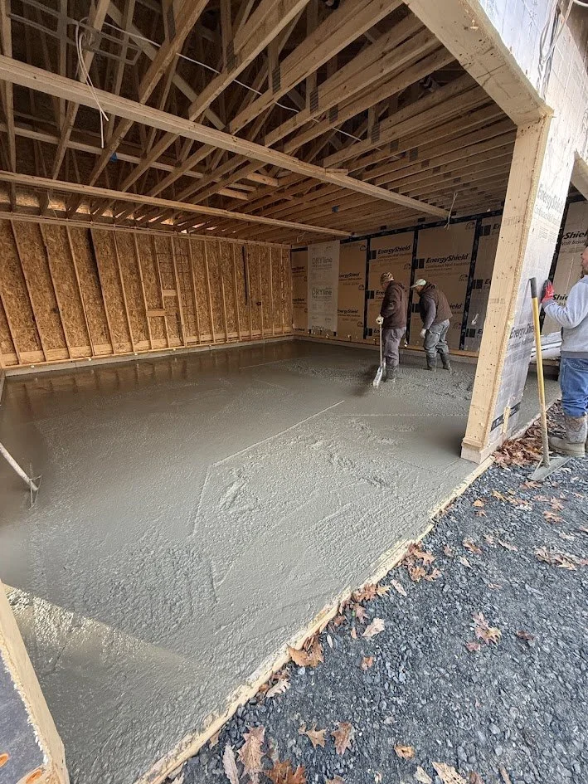
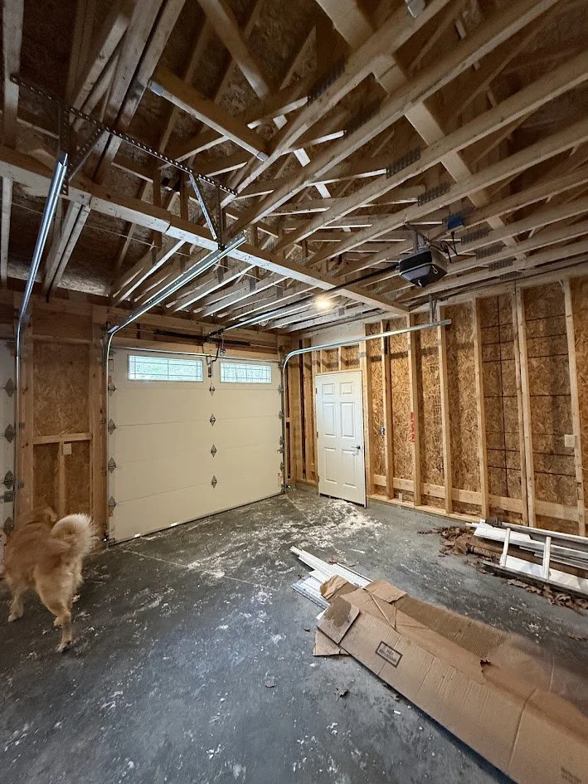
For this Pennsylvania Cape, Cherry Ridge Homes coordinated the completion of the attached two-car panelized garage, covered front porch, and exterior finishing work.
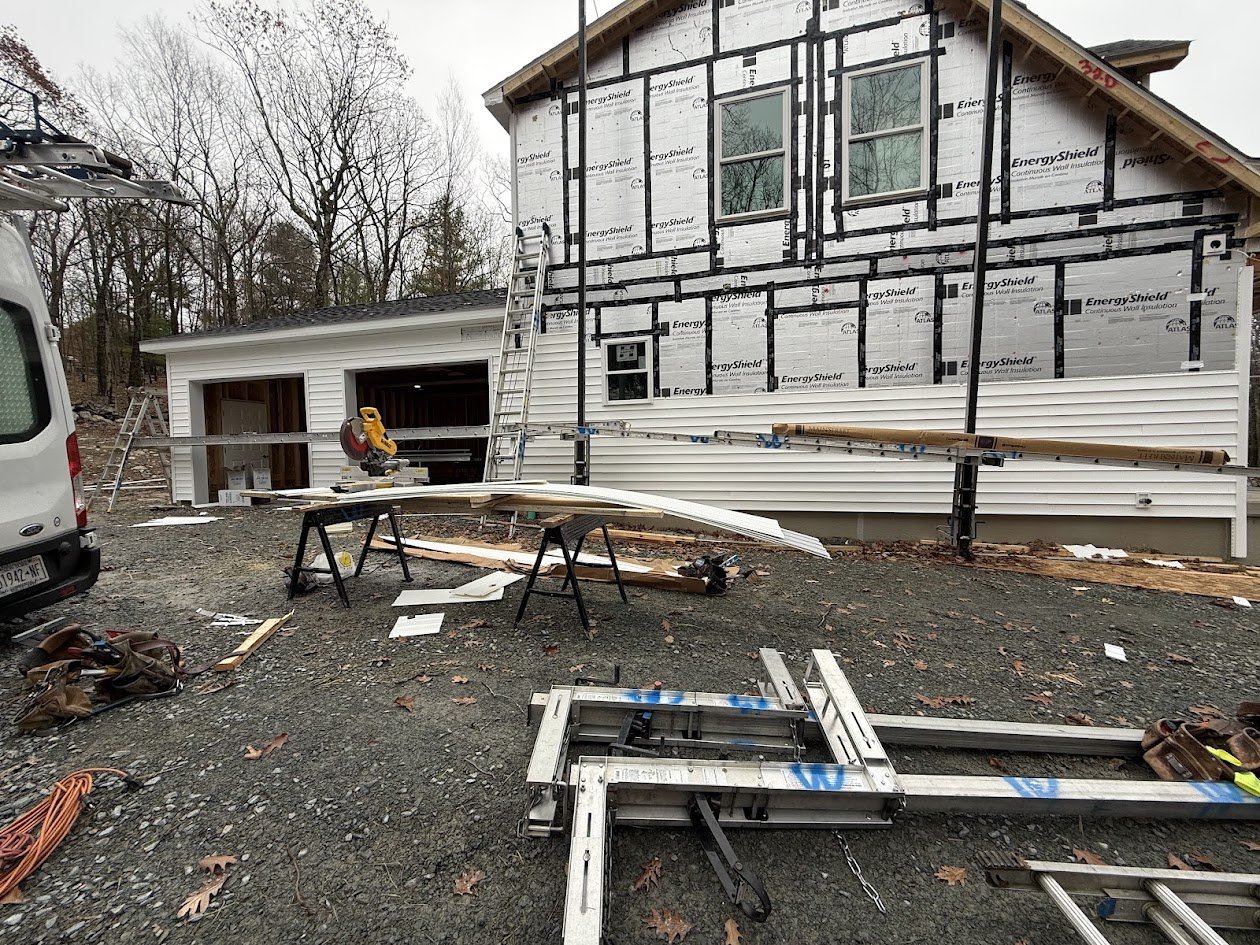
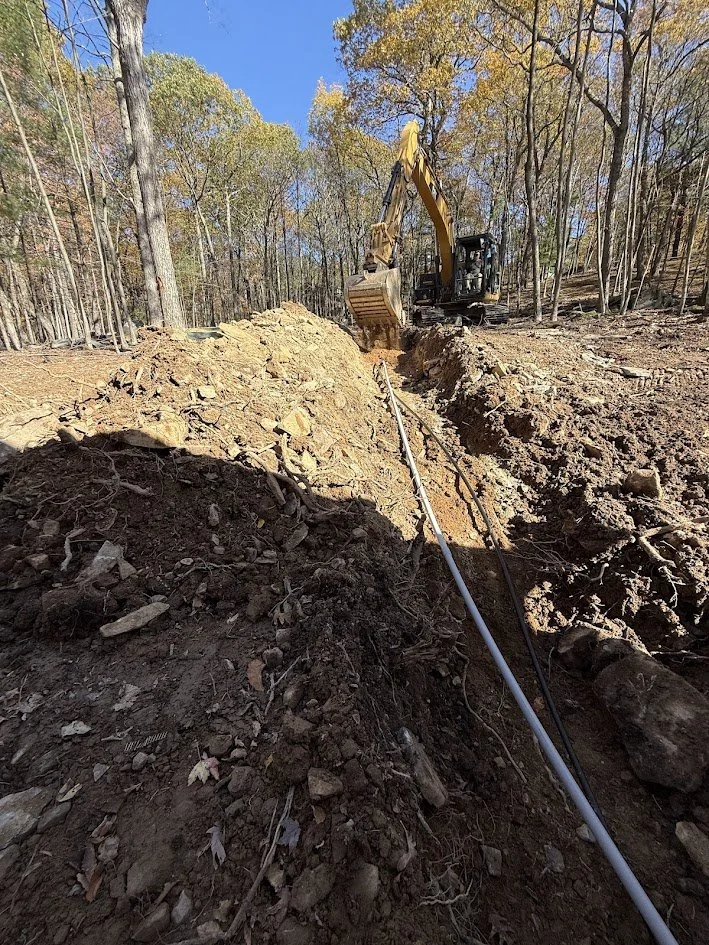
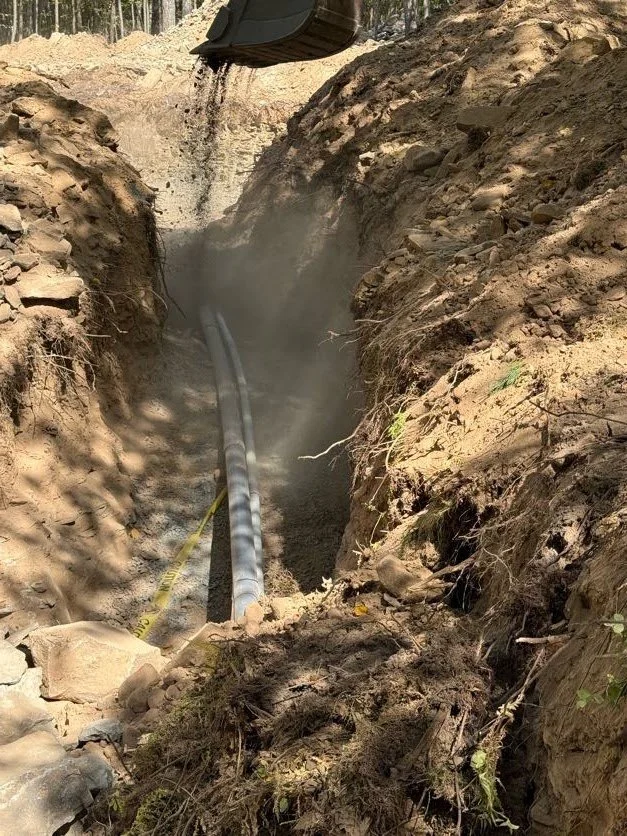
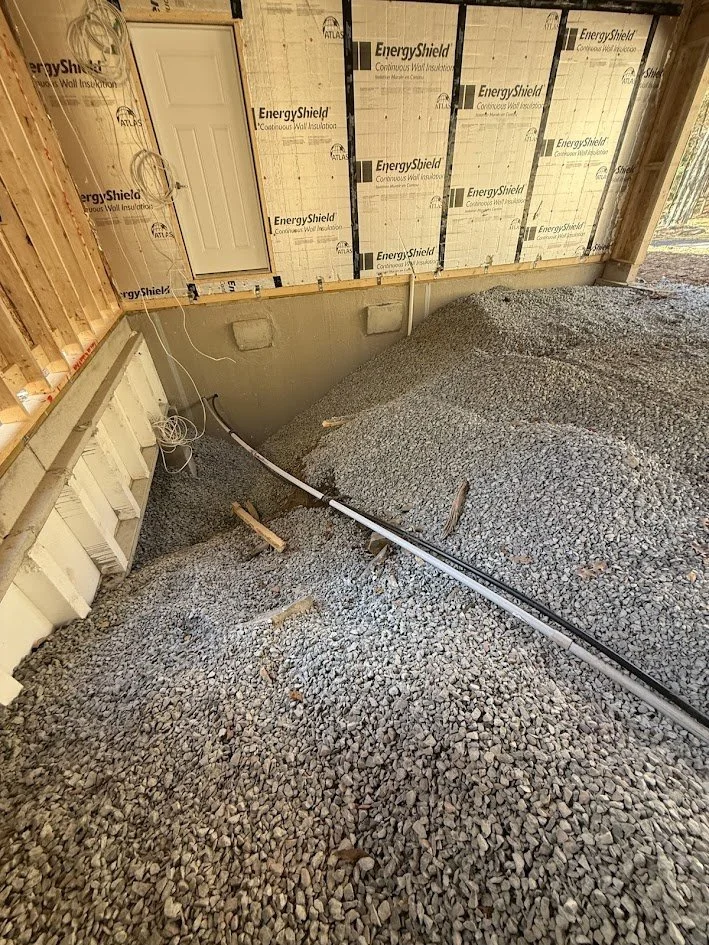
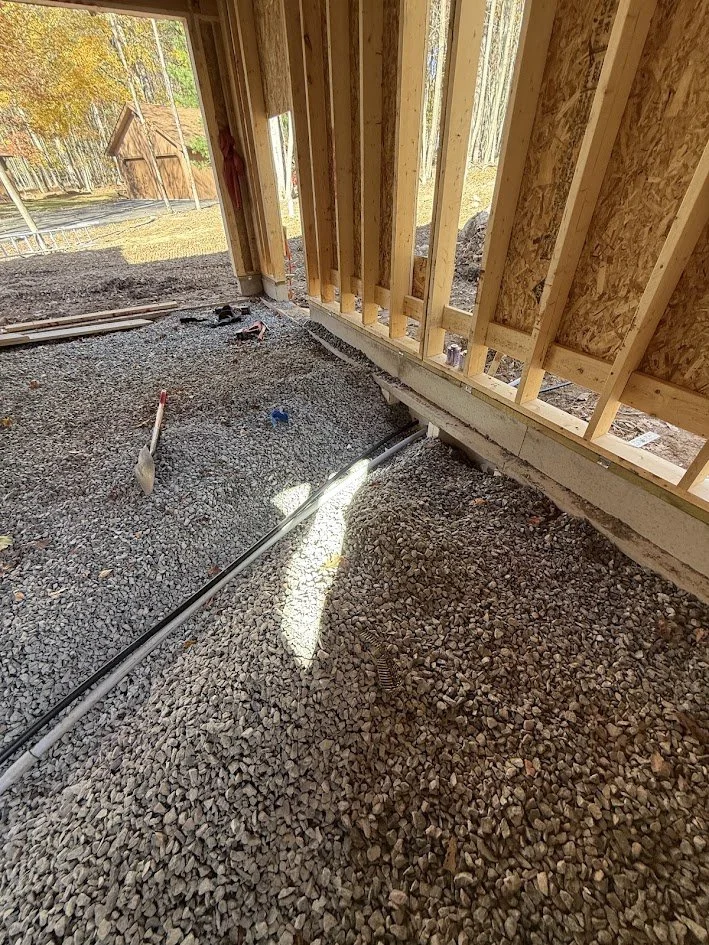
The photographs show the garage at different stages of construction, including floor preparation, utility work, concrete placement, and installation of the garage doors.
Exterior work also included installation and finishing of siding, stone accents, trim, and porch components.
These site-built features are integrated with the factory-fabricated home to complete the intended architectural design.

Step 7: Utility Connections and Mechanical Systems
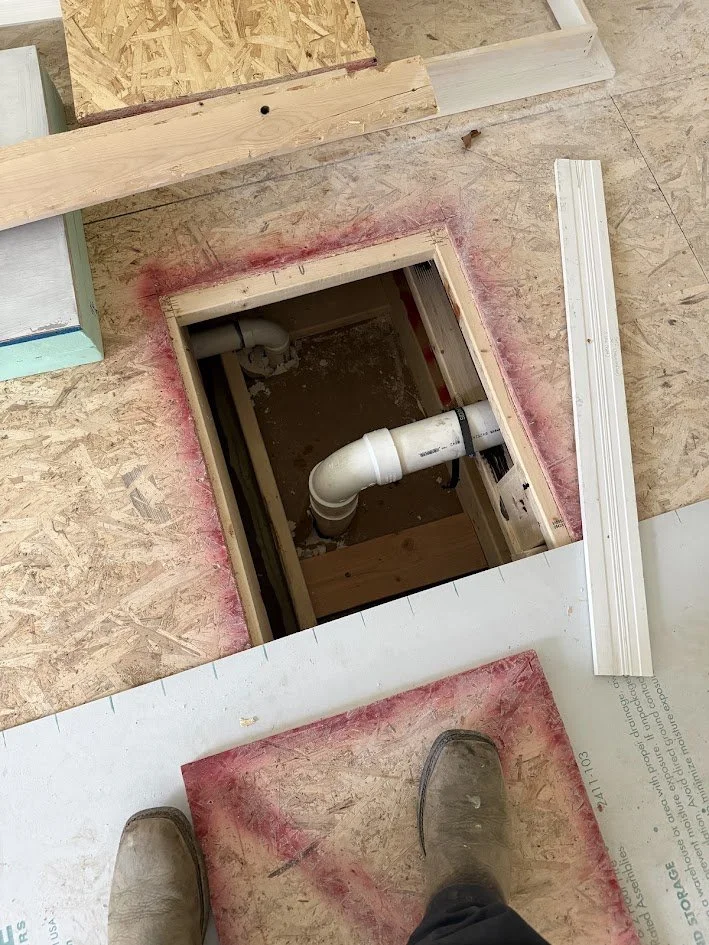
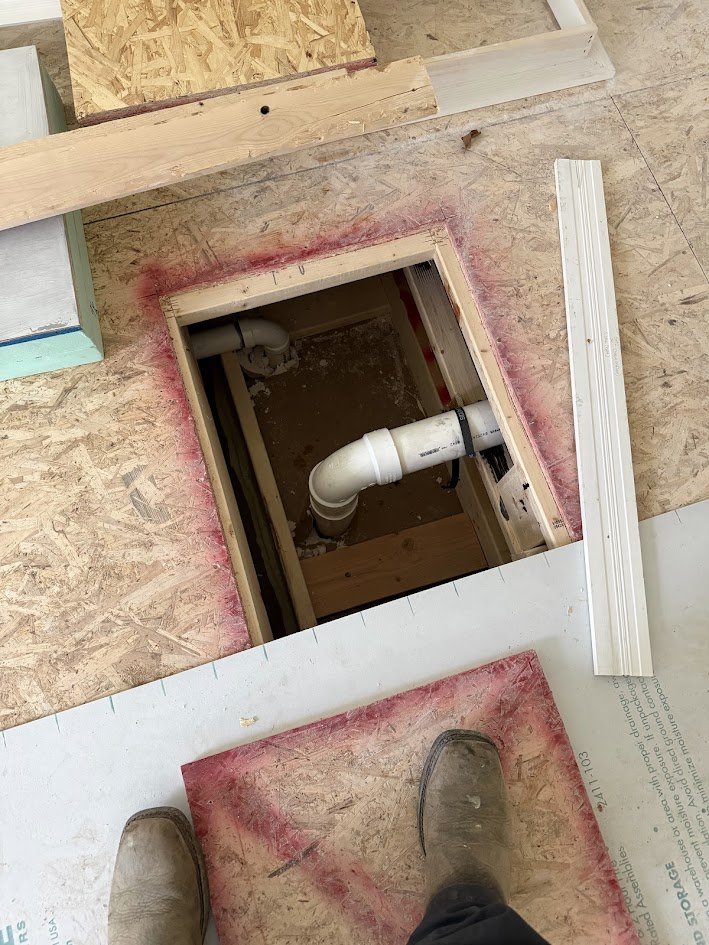
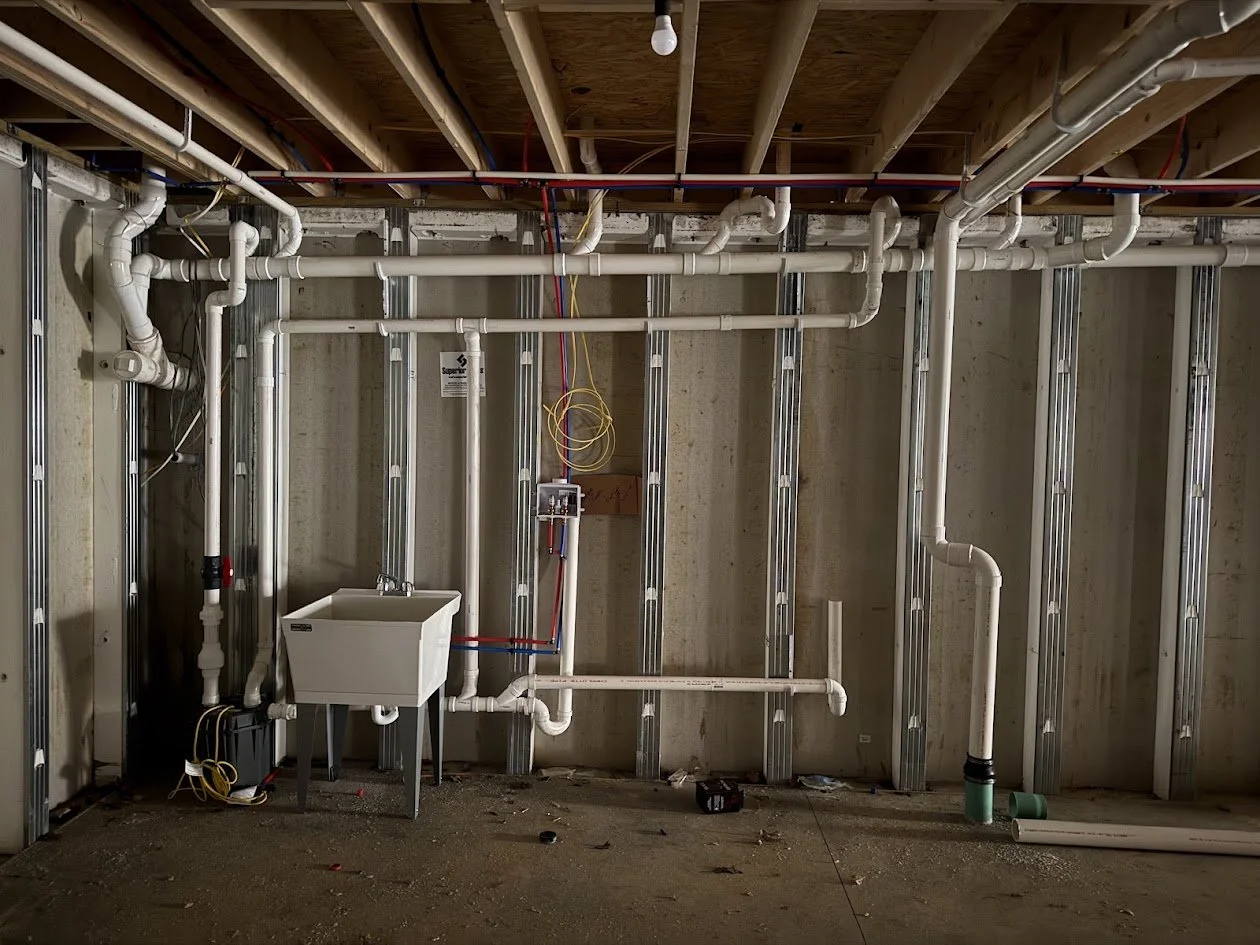
Much of a modular home's electrical and plumbing work can be completed during factory fabrication. However, connections between the modules and to the site's utility systems must be completed after installation.
Depending on the home's design and construction scope, this work may include:
Connecting water supply and drain lines
Completing electrical connections and utility service
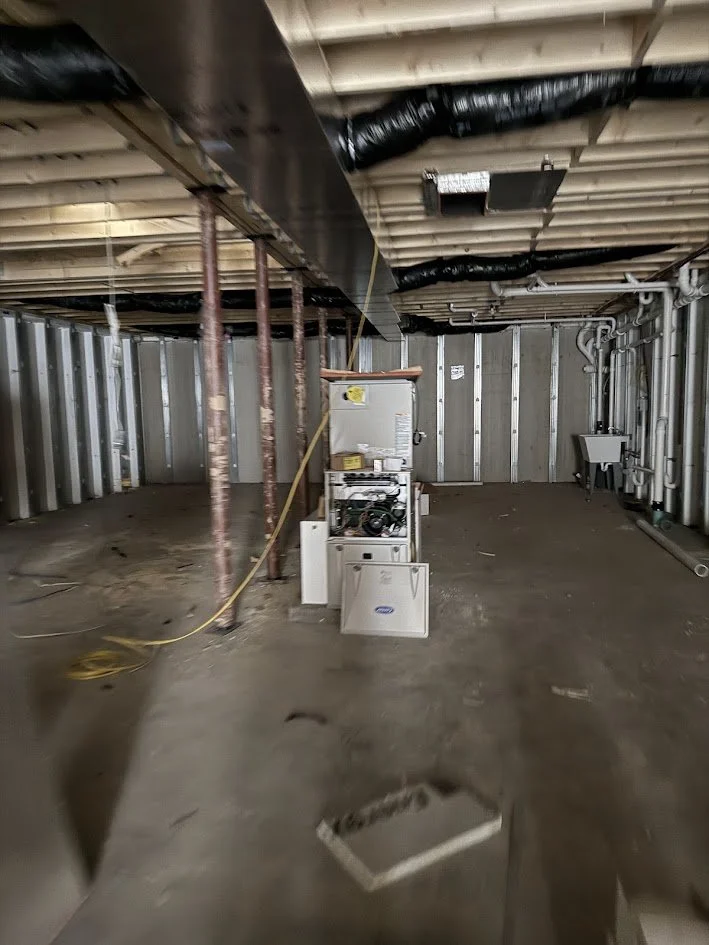
Installing and connecting HVAC equipment
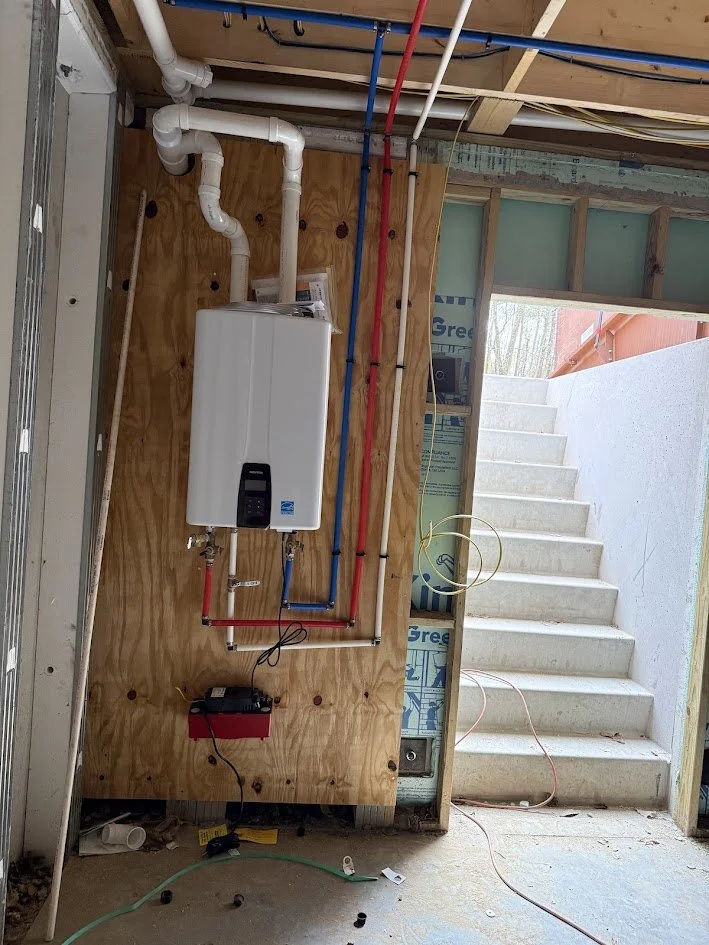
Installing the water heater
Connecting systems between floors and modular sections
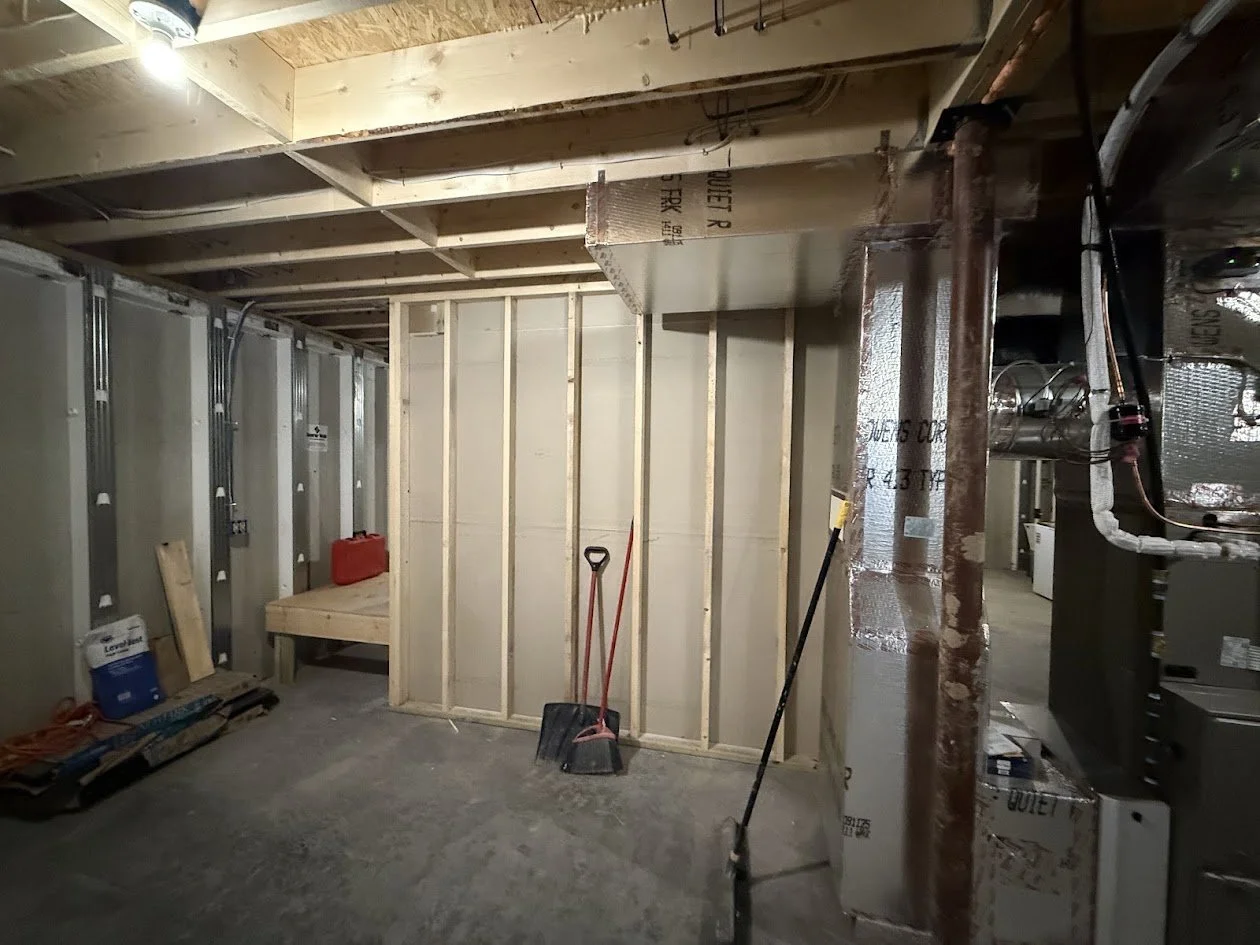
For this project, the builder's photographs document the installation of mechanical equipment in the basement, electrical wiring and panel work, and plumbing connections.
These activities illustrate why post-set construction remains an important part of delivering a completed modular home.
Step 8: Interior Finishing After the Modular Set
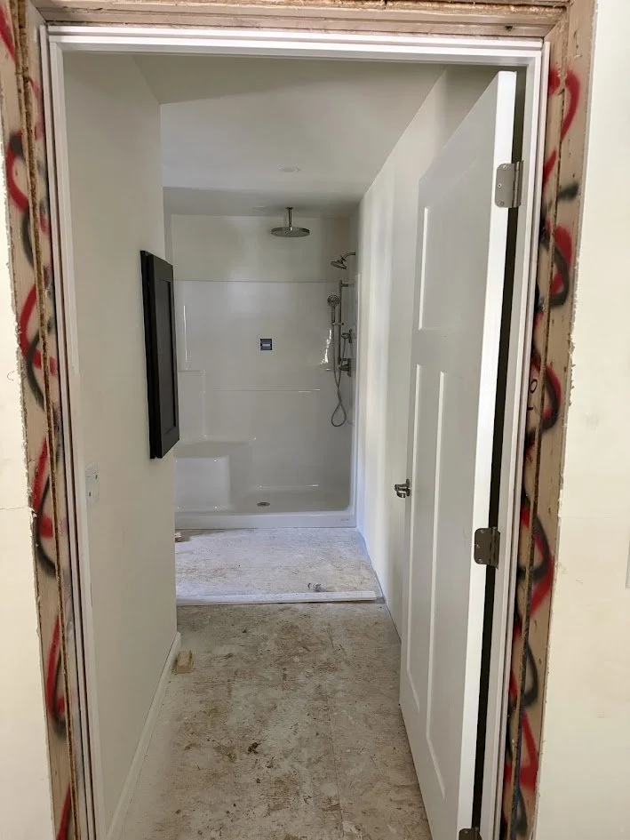
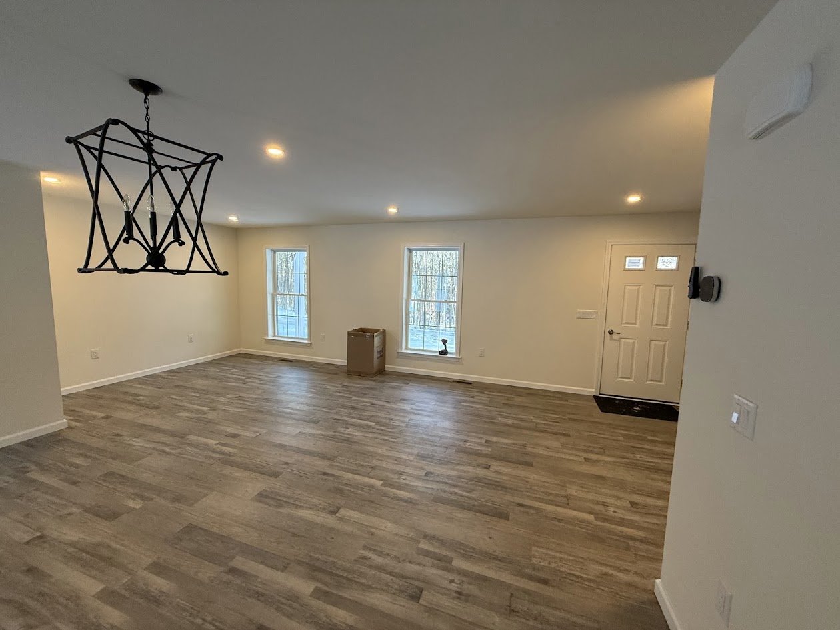
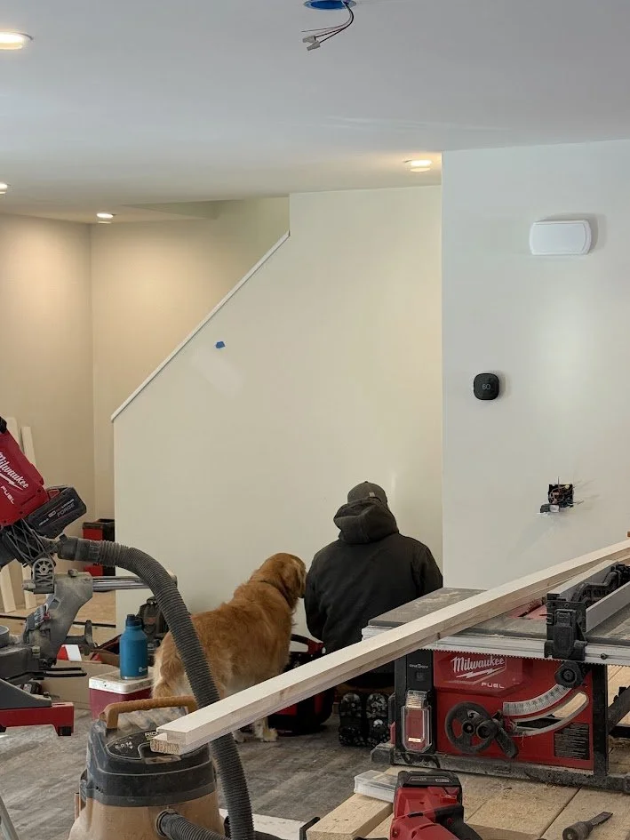
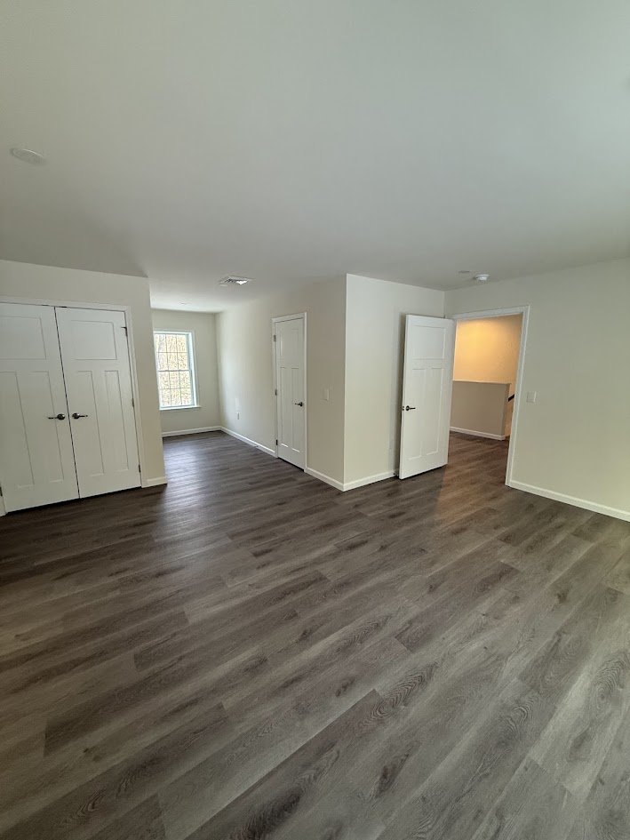
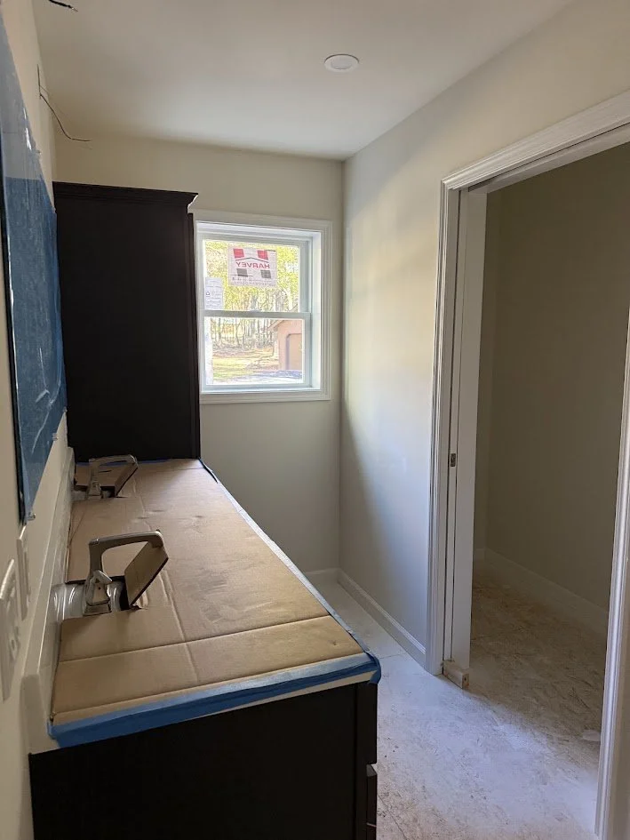
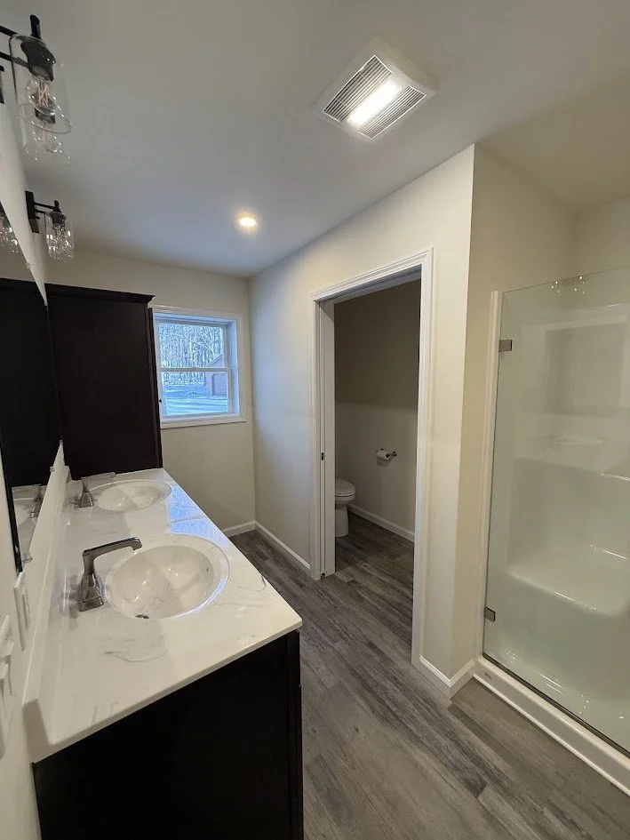
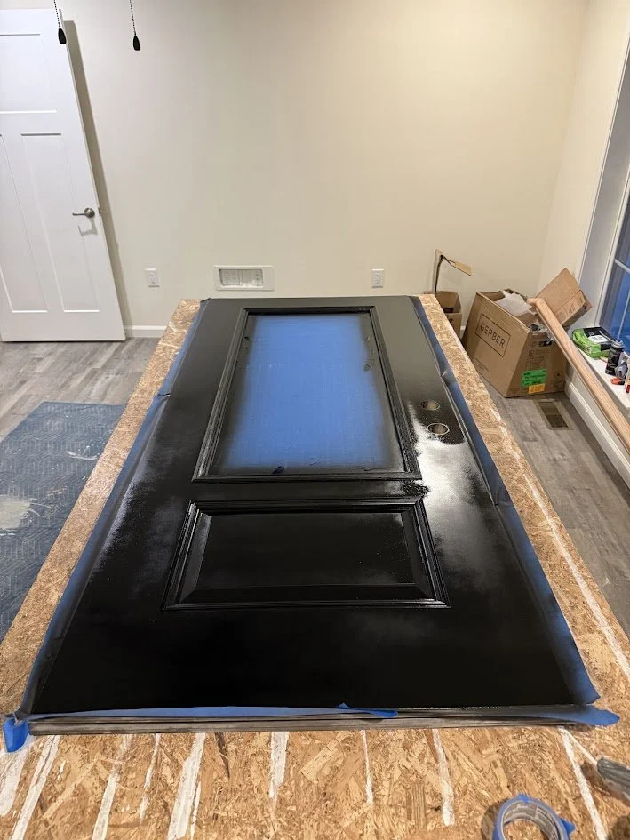
Although modular homes can arrive with many interior components already installed, additional finishing work is generally required after the sections are assembled.
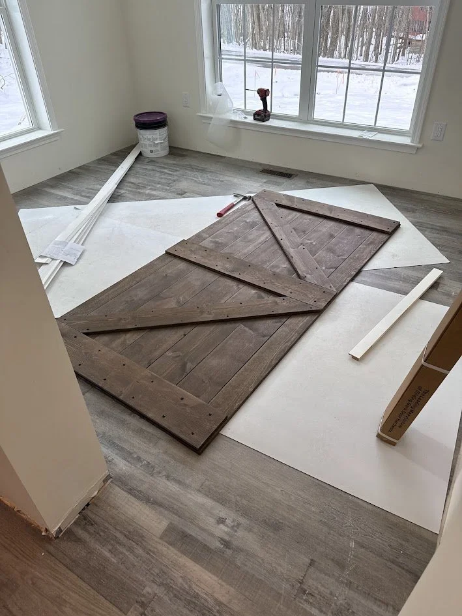
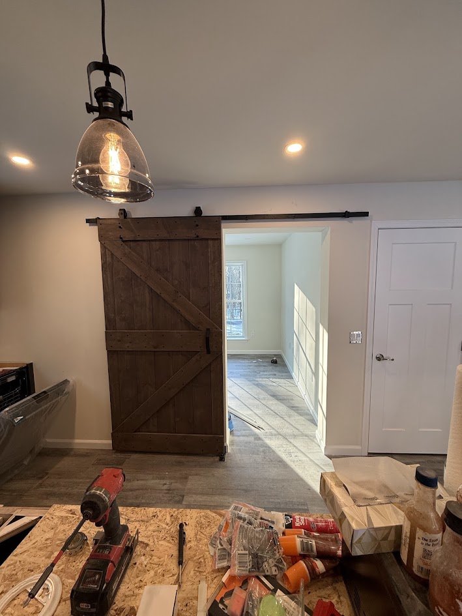
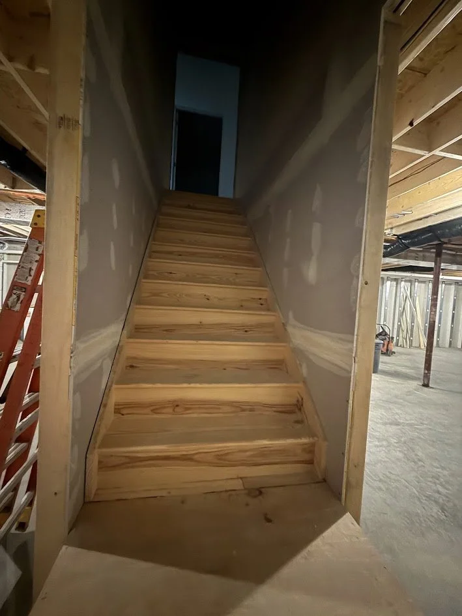
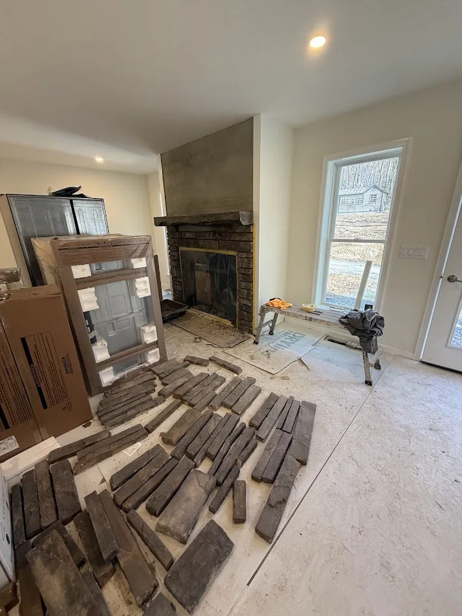
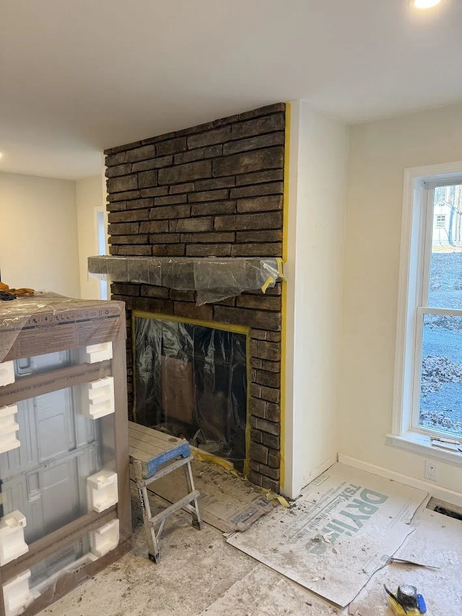
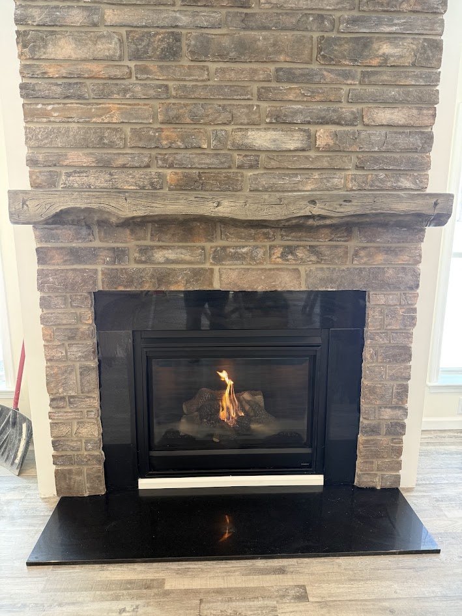
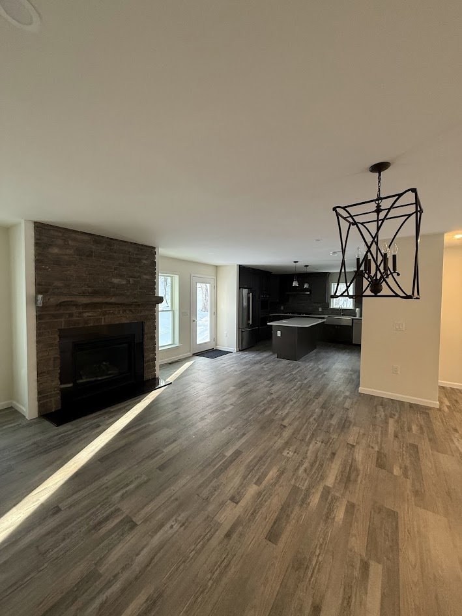
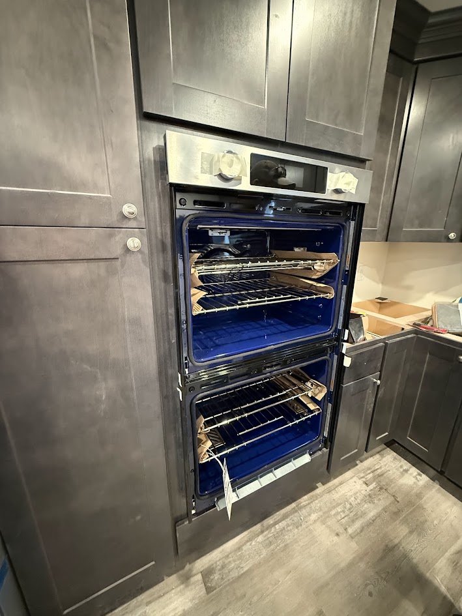
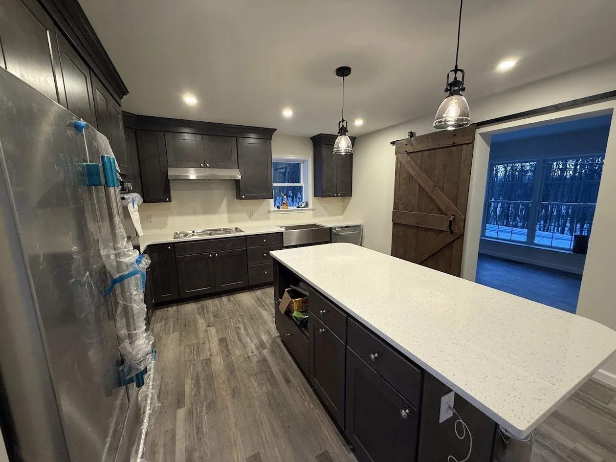
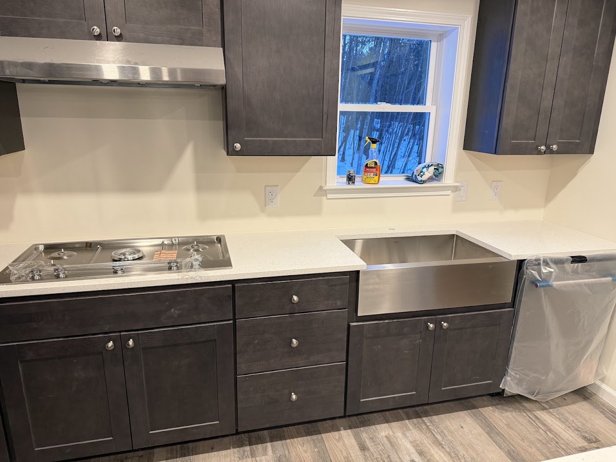
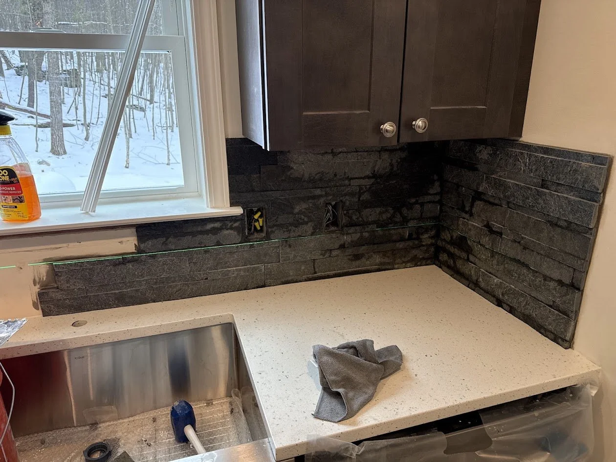
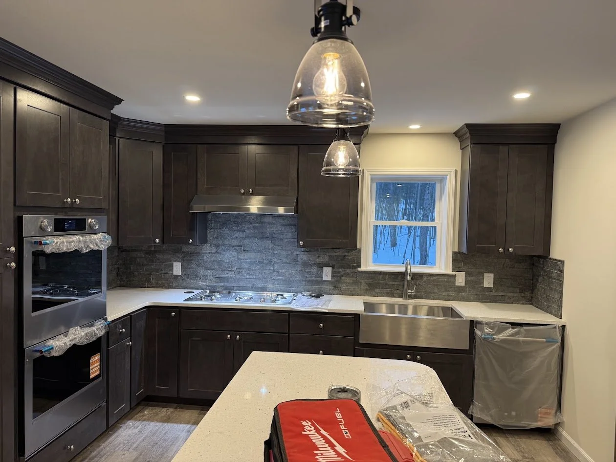
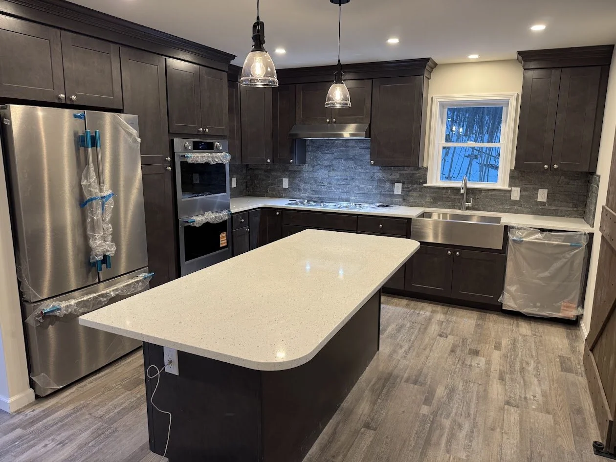
For this home, the photographs document several examples of builder-completed interior work, including basement stairs and partitions, flooring, kitchen appliances, backsplash installation, and fireplace finishes.
Additional finishing work may include completing drywall connections, installing trim, adjusting doors, finishing stairs, and completing remaining electrical and plumbing fixtures.
The exact amount of on-site finish work varies depending on the design, factory specifications, and agreed construction scope.
The objective is to integrate the factory-fabricated sections and on-site work into one finished residence.
Step 9: Final Grading and Exterior Site Work
As construction progresses toward completion, attention returns to the surrounding property.
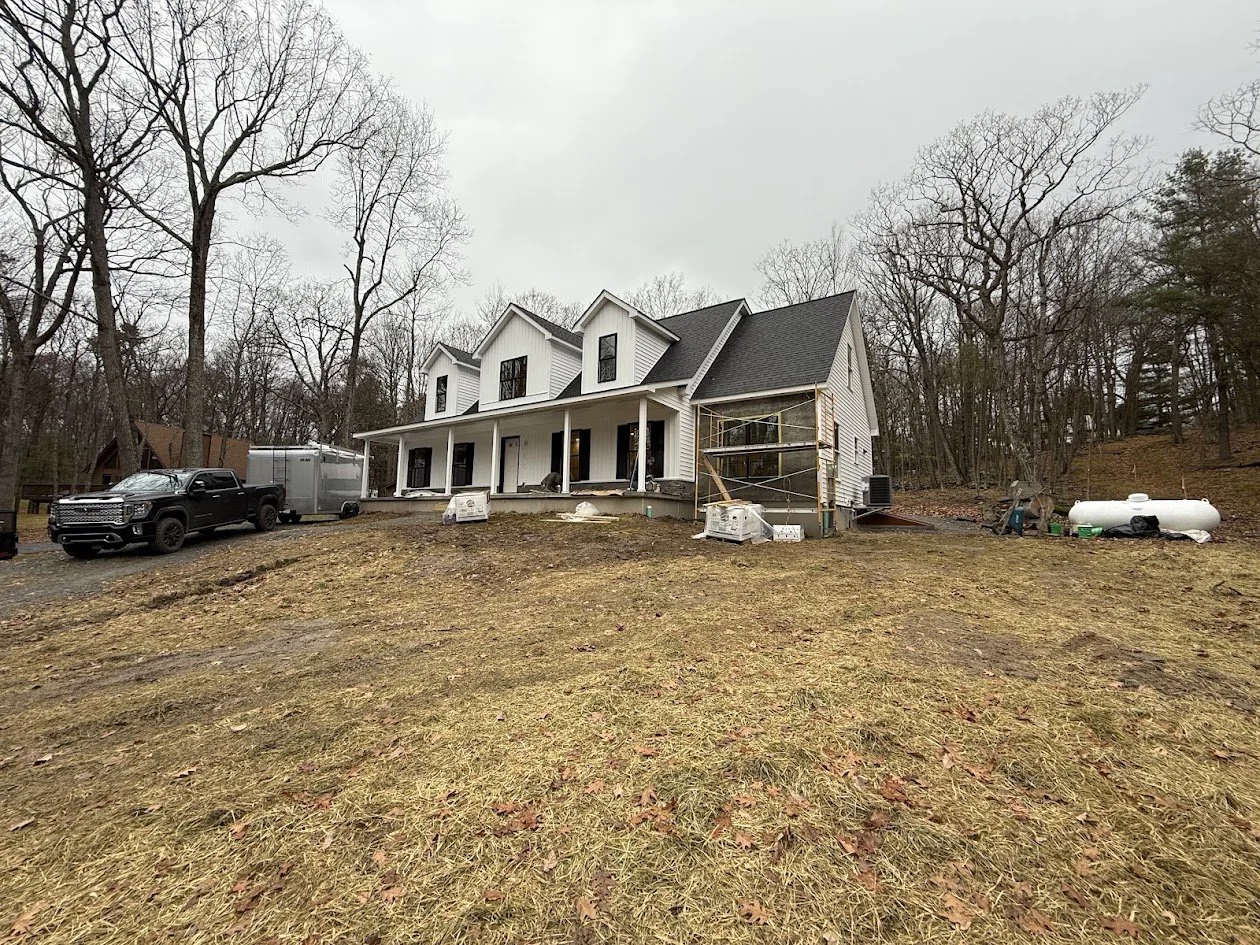
Final grading, drainage considerations, driveways, walkways, and landscaping help transition the site from an active construction area into a completed residential property.
For this project, the photographs document final grading, seeding, and straw mulch installation around the home.
These finishing steps are important regardless of whether a house is constructed using modular or conventional building methods.
Who Is Responsible for the Work on a Modular Home Site?
Successful modular construction requires coordination between the modular manufacturer, local builder, installation crew, and specialty contractors.
At Signature Building Systems, our role is to fabricate the modular sections according to the approved plans and project specifications.
The builder manages the construction activities required at the property, including site preparation, foundation construction, installation coordination, utility connections, inspections, and completion of the home.
The set crew performs the specialized work involved in lifting, positioning, securing, and initially weatherproofing the modular sections.
Responsibilities vary by project and contract, but understanding this division of work is an important part of planning a modular home.
Frequently Asked Questions About On-Site Modular Construction
Does a modular home arrive completely finished?
No. Modular homes arrive with substantial construction completed in the factory, but on-site installation, utility connections, finishing work, and inspections are still necessary before occupancy.
Can site preparation take place while the home is being fabricated?
Yes. One advantage of modular construction is that site work and factory fabrication can often proceed during overlapping periods, depending on permitting, engineering, and project scheduling.
How long does it take to install a modular home?
The crane set itself may be completed relatively quickly, depending on the size and complexity of the home. However, the time required to complete all on-site construction varies significantly by project and should not be confused with the module installation timeline.
Is the builder still necessary with modular construction?
Absolutely. The builder plays a critical role in site preparation, coordination, installation, finishing, inspections, and completing the residence. Modular construction changes where much of the home is fabricated, but it does not eliminate the need for an experienced local builder.
Modular Construction: Factory Precision and On-Site Craftsmanship
Modular construction is not simply about transporting a nearly finished home to a property. It is a coordinated construction process that combines factory fabrication with skilled on-site construction.
This Pennsylvania project demonstrates the work involved at every stage, from preparing a wooded lot and building the foundation to setting the modules, completing structural and utility connections, and finishing the residence.
Through the collaboration between Signature Building Systems and Cherry Ridge Homes, the result is a custom home that reflects the homeowners' design and provides a permanent residence for their next chapter.
Interested in learning more about custom modular construction?
Explore Signature Building Systems' custom modular homes and learn how we work with independent builders throughout the Northeast and Mid-Atlantic to bring residential projects from design through factory fabrication and completion.