Three Signature Homes Nominated for 2026 MHBA Home of the Year
Signature Building Systems is proud to announce that three of our custom modular homes have been nominated for the Modular Home Builders Association's (MHBA) 2026 Home of the Year awards.
Each project was previously recognized through MHBA's Home of the Month program, which highlights outstanding examples of residential modular construction across the country.
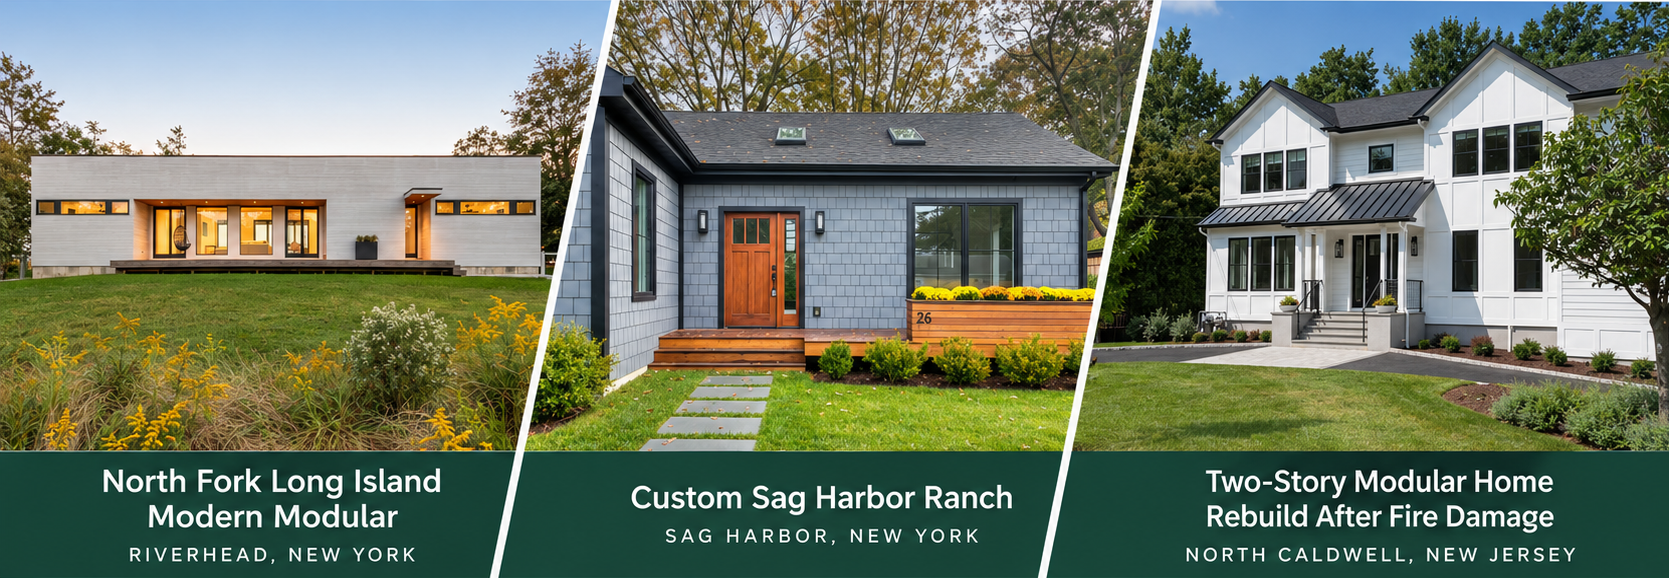
The three nominations represent a range of architectural styles, project requirements, and applications of modular construction—from a modern waterfront retreat on Long Island to a customized ranch in Sag Harbor and a family home rebuilt following a devastating fire in New Jersey.
Together, these projects demonstrate the design flexibility, quality, and efficiency that modular construction can bring to custom residential building.
North Fork Long Island Modern Modular
Riverhead, New York | 2,000 Sq. Ft. | 4 Bedrooms | 3.5 Bathrooms
Architect: Resolution: 4 Architecture | Builder: Teresi Construction

MHBA May 2026 Home of the Month
Located along Long Island's North Fork, this contemporary waterfront residence was designed to accommodate two families while maintaining privacy and shared living spaces.
Designed by RES4 and fabricated by Signature Building Systems, the home features an open-concept central gathering area with separate bedroom wings on either end. Natural cedar siding, clean architectural lines, and carefully selected finishes complement its coastal setting.
The Long Island modular home was fabricated in five modular components at Signature's Moosic, Pennsylvania facility. With narrow access roads and environmentally sensitive site conditions, off-site fabrication helped reduce the amount of construction activity required on the property.
The finished residence demonstrates how custom modular construction can accommodate sophisticated architecture and challenging site conditions without compromising design.
Custom Sag Harbor Ranch
Sag Harbor, New York | 1,800 Sq. Ft. | 3 Bedrooms | 3.5 Bathrooms
Builder: Hampton Modular

MHBA September 2025 Home of the Month
This custom ranch in Sag Harbor demonstrates how an established modular floor plan can be adapted to meet a homeowner's specific design preferences.
Based on Signature's Poppy ranch plan, the residence incorporates vaulted ceilings, skylights, an open-concept kitchen and great room, and high-end interior finishes. Large windows and patio doors bring natural light into the living spaces, while the rear deck connects directly to the outdoor pool area.
Fabricated in three modular components, the Long Island modular home was installed on a nine-foot basement foundation, providing approximately 1,800 additional square feet of lower-level space.
The project combines the efficiencies of modular fabrication with the flexibility of custom residential design, creating a home tailored to both the property and the homeowner's lifestyle.
Two-Story Modular Home Rebuild After Fire Damage
North Caldwell, New Jersey | 3,500 Sq. Ft. | 6 Bedrooms | 5.5 Bathrooms
Builder: Custom Modular Concepts
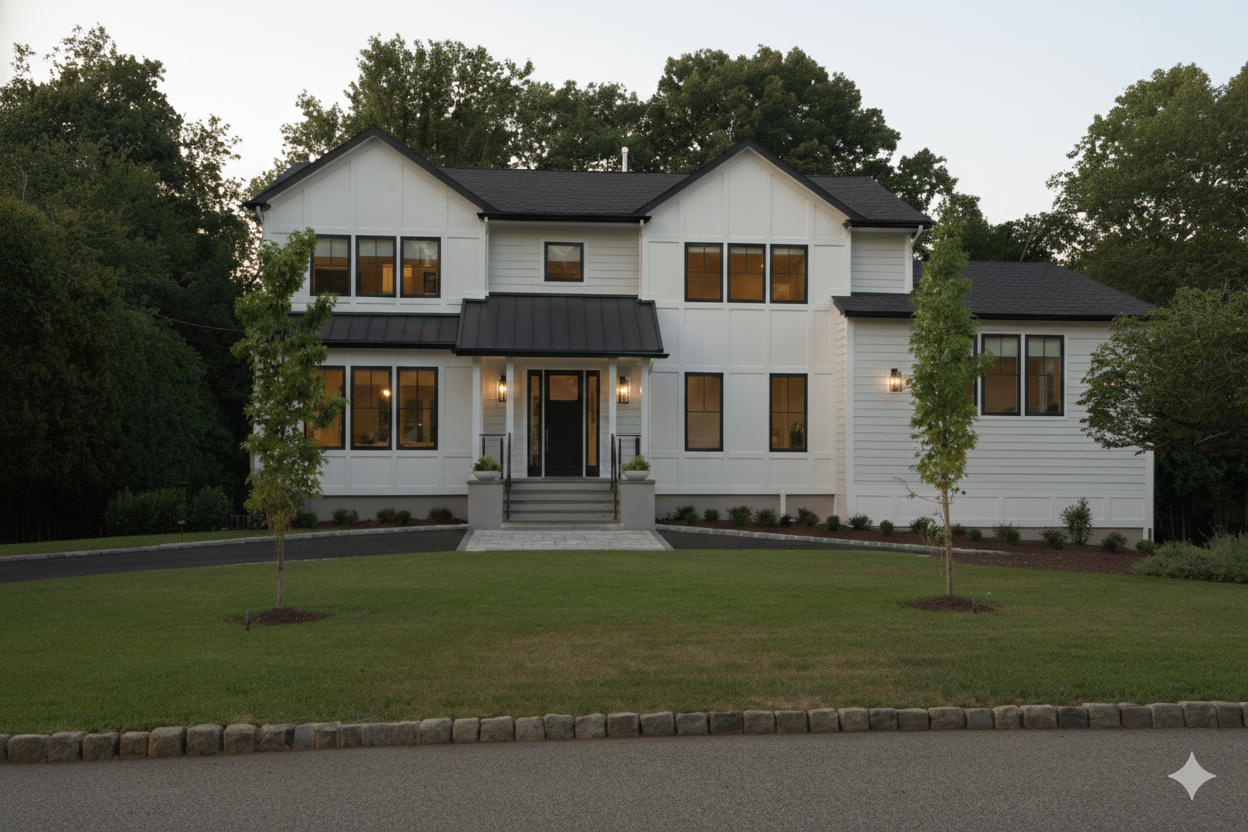
MHBA April 2026 Home of the Month
Following a devastating house fire, a North Caldwell family faced the challenge of rebuilding their longtime residence while accommodating multiple generations under one roof.
Working with Custom Modular Concepts, Signature Building Systems fabricated a six-module, two-story custom home featuring six bedrooms, spacious gathering areas, and architectural details designed around the family's needs.
The New Jersey modular project incorporated a modernized floor plan, finished basement, and custom interior features while making use of the property's existing foundation footprint.
Through close coordination between the builder, homeowners, and Signature, the project was completed in approximately 10 months from initial design through move-in.
The North Caldwell rebuild demonstrates one of the significant advantages of modular construction: the ability to provide a more predictable construction schedule while delivering a fully customized residence.
Recognizing Excellence in Modular Construction
The MHBA Home of the Year awards recognize exceptional projects from the association's annual Home of the Month program. Winners are selected in two categories: homes under 2,500 square feet and homes over 2,500 square feet.
For Signature Building Systems, having three homes nominated in the same year is a meaningful recognition of the work performed by our employees and the builders, architects, and trade partners who collaborate with us.
Each project presented different design objectives and construction challenges, yet all three reflect the same approach: combining the precision of off-site fabrication with the flexibility required for custom residential construction.
We appreciate the recognition from MHBA and congratulate all of this year's nominees. Explore more of Signature Building Systems' award winning modular projects, showcasing custom residential and multifamily construction across the Northeast.
Vote for the 2026 MHBA Home of the Year
Voting is open through Wednesday, October 21, 2026, at 5:00 PM ET.
We encourage our customers, partners, and industry colleagues to review the nominated homes and participate in this year's voting.